
















Address
1010 Rosea Court, Leland, NC
Price
$ 675,000
Property Attributes
- MLS#100577632
- TypeSingle Family
- Listing Status Active
- CountyBRUNSWICK
- CityLeland
- AreaMagnolia Greens
- NeighborhoodLeland
- Zip28451
- StyleSingle Family Residence
- Year Built2012
- Taxes$ 4096
- Price$ 675,000
- Bedrooms3
- Full Bathrooms3
- Half Bathrooms0
- Sqr Footage3001
- Lot Size0.44 Acres
Data Source:
Brunswick County AOR (BRWC) - NCRMLS
Property Description
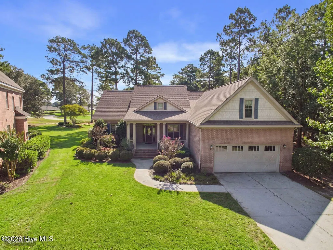
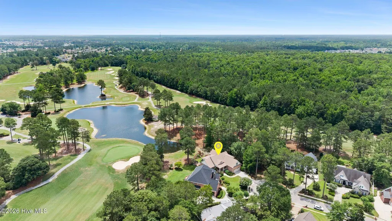
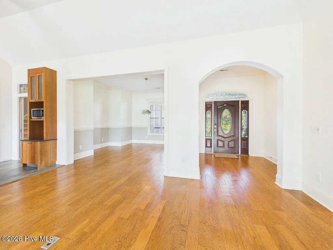
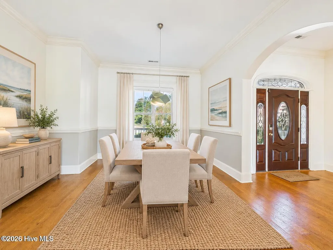
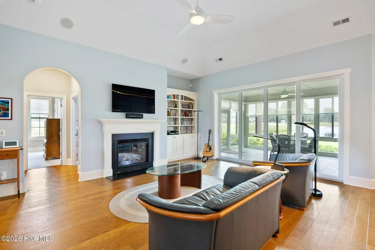
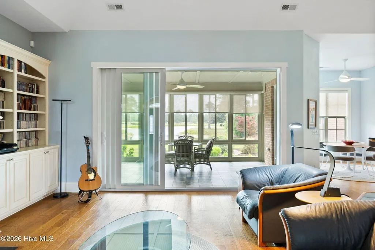
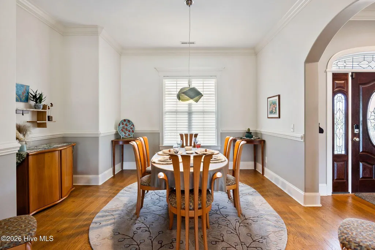
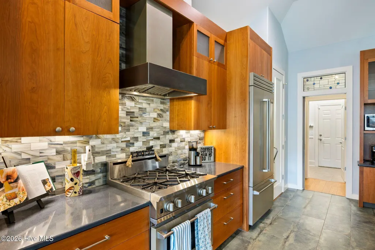
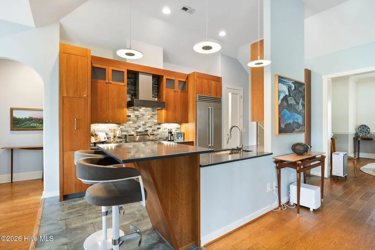
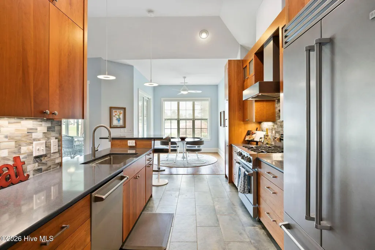
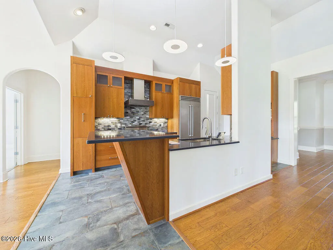
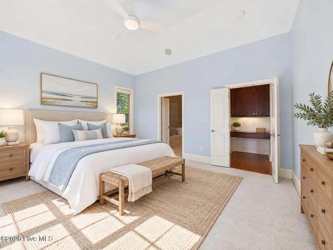
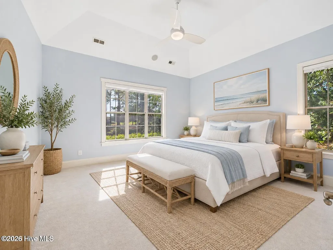
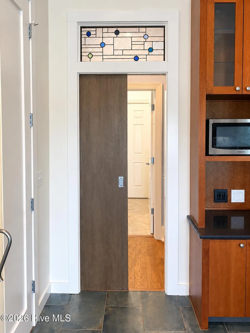
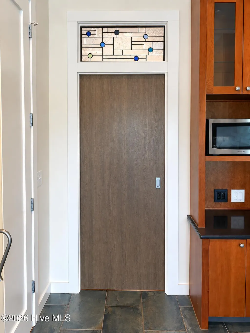
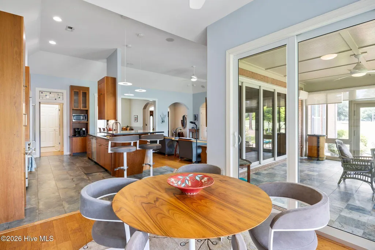
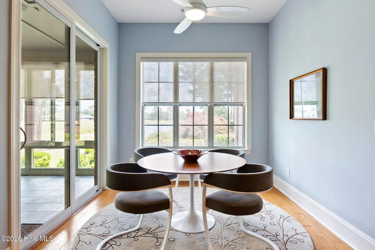
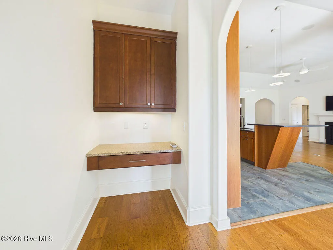
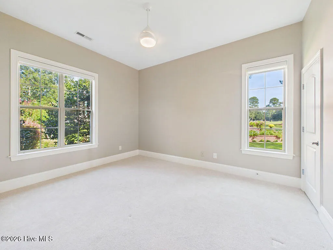
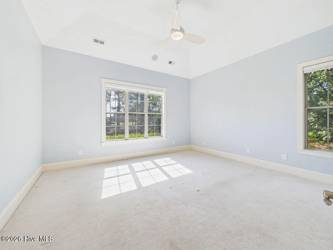
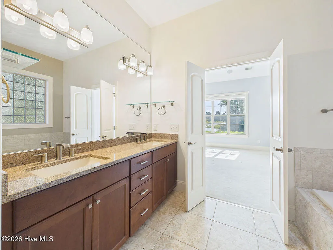
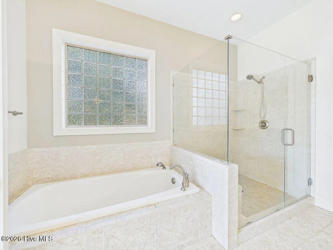
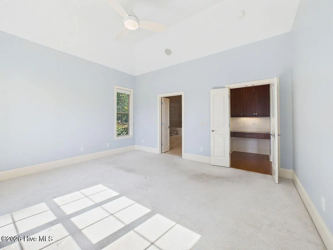
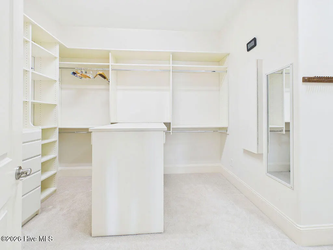
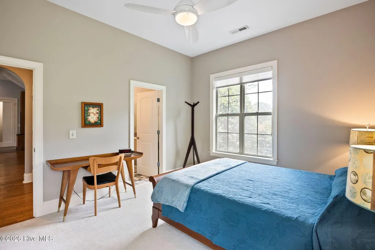
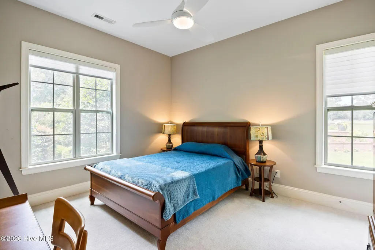
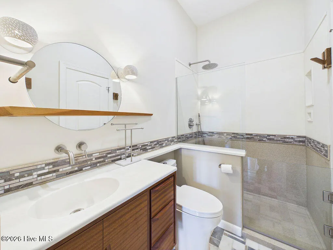
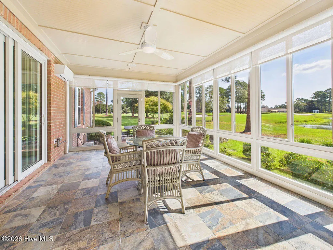
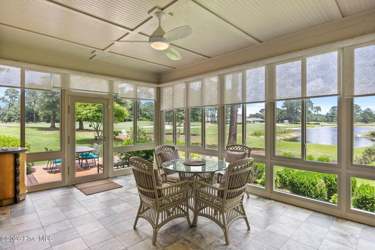
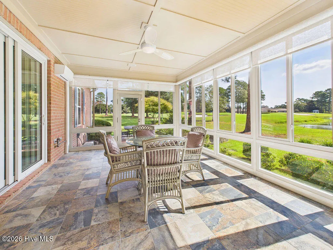
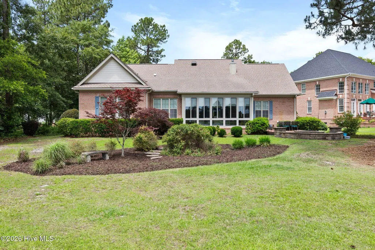
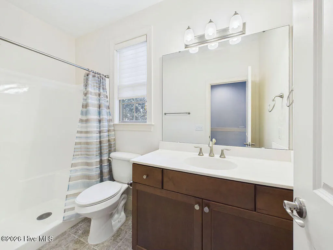
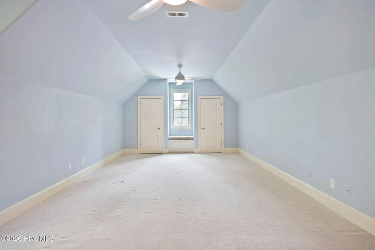
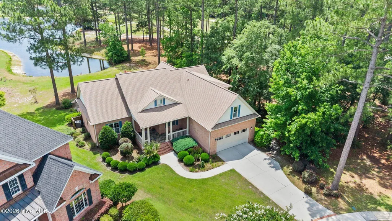
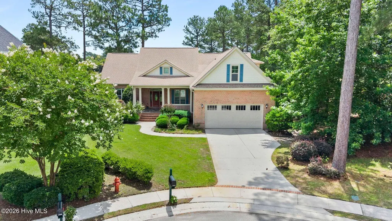
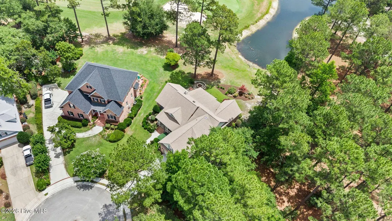
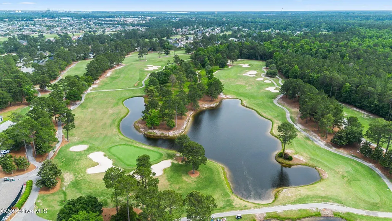
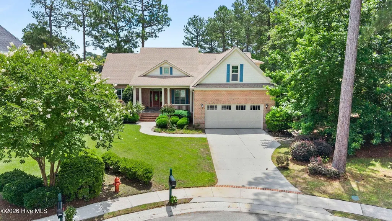
Positioned on a cul-de-sac and with the entire interior freshly repainted, this custom home enjoys panoramic views of the 9th green, pond, clubhouse, driving range, and practice tees--one of the community's most desirable settings. Offering 3,001 heated square feet, 3 first floor bedrooms, 3 full baths, and a versatile finished room over the garage (FROG), the home combines quality construction with thoughtful upgrades throughout. The remodeled kitchen, completed in 2022, features custom solid cherry cabinets, BlueStar and Bosch appliances, a walk-in pantry, and abundant workspace. The primary bedroom suite offers an oversized walk-in closet with California Closets organization, a double sink vanity, walk-in shower, separate bathtub, and a private toilet area. Both guest bedrooms include upgraded closets. The climate-controlled all-season sunroom and the breakfast nook provide year-round relaxing golf course views. The FROG includes a full bath, two closets, and a window seat with storage. Access to the FROG is through a solid-core pocket door beneath a custom stained-glass transom, creating a quiet, private retreat ideal as a guest suite, fourth bedroom, home office, or media room. The oversized two-car garage features a mini-split system, plentiful space for a workshop, pegboard organization, and two 220-volt outlets. Additional highlights include a whole-house generator, Soundtronics audio system, air purification system, zoned heat pump installed in 2022, upgraded insulation, solar attic fan, propane fireplace, ADT security system, encapsulated crawlspace with dehumidification, EV charging outlet, Trex decking, and irrigation well.
| Elementary School | Middle School | High School |
|---|---|---|
| Town Creek Elementary School | Town Creek Middle School | North Brunswick High School |
| Price History | |
|---|---|
| 5/29/2026 | Listed $730,000 |
| 7/23/2026 | 3$715,000 |
| 9/9/2026 | 3$695,000 |
| 9/20/2026 | 3$675,000 |
General Features
| Living Area | 3001.0 |
|---|---|
| Heating | Other,Heat Pump,Fireplace(s),Electric,Forced Air,Zoned |
| Cooling | Central Air,Attic Fan,Zoned,Ceiling Fan(s),Heat Pump |
| Utilities | Sewer Connected,Water Connected,High Speed Internet |
| Possession | Close Of Escrow,At Closing |
| Roof | Architectural Shingle |
| Appliances | Vented Exhaust Fan,Gas Oven,Gas Cooktop,Washer,Self Cleaning Oven,Refrigerator,Range,Ice Maker,Dryer,Dishwasher,Convection Oven,Air Purifier,Gas Range,Generator |
| Zoning | Le-Pud |
| HOA Fee | 790.0 |
| Garage Spaces | 2.0 |
| Patio/Porch Features | Covered,Enclosed,Patio,Front Porch |
| Pool Features | None |
| Security Features | Security System,Smoke Detector(s),Security System Owned |
| Construction Materials | Cedar,Brick Veneer,Fiber Cement,Wood Frame |
| Year Built | 2012 |
| View | Golf Course,Pond |
| Levels | Two |
| Property Subtype | Single Family Residence |
| Tax Year | 2025 |
| Taxes | 4096.75 |
| Parcel Number | 037jd010 |
| Waterfront Features | None |
| Assoc Fee Paid Per | Annually |
| County | Brunswick |
| Operating Expense | 0.0 |
| New Construction | No |
| Property Type | Residential |
| In City Limits? (Y/N) | No |
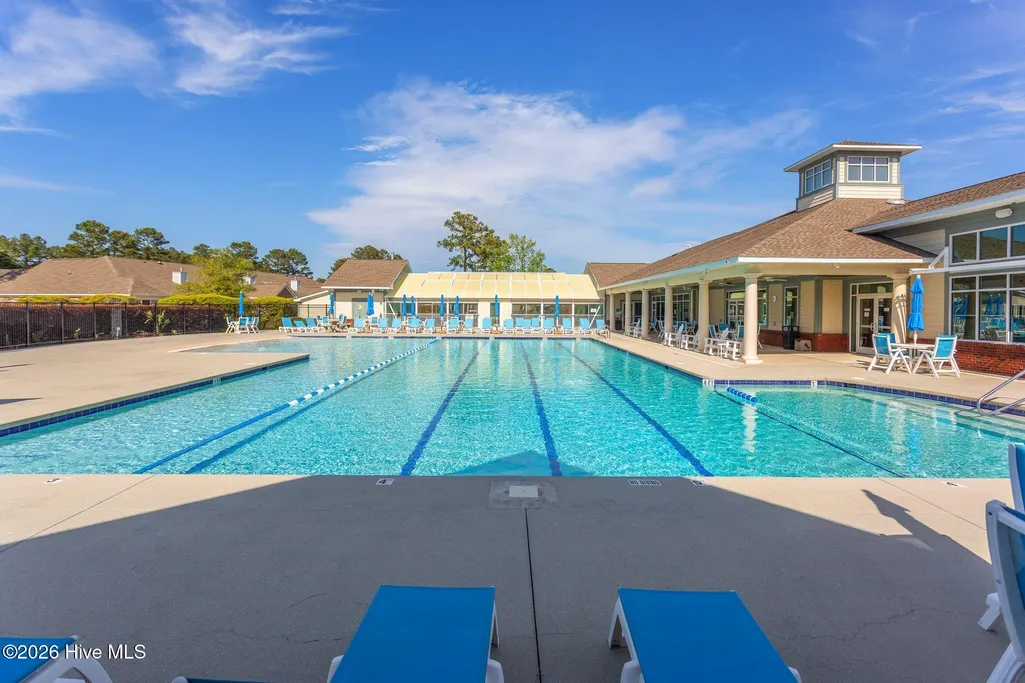
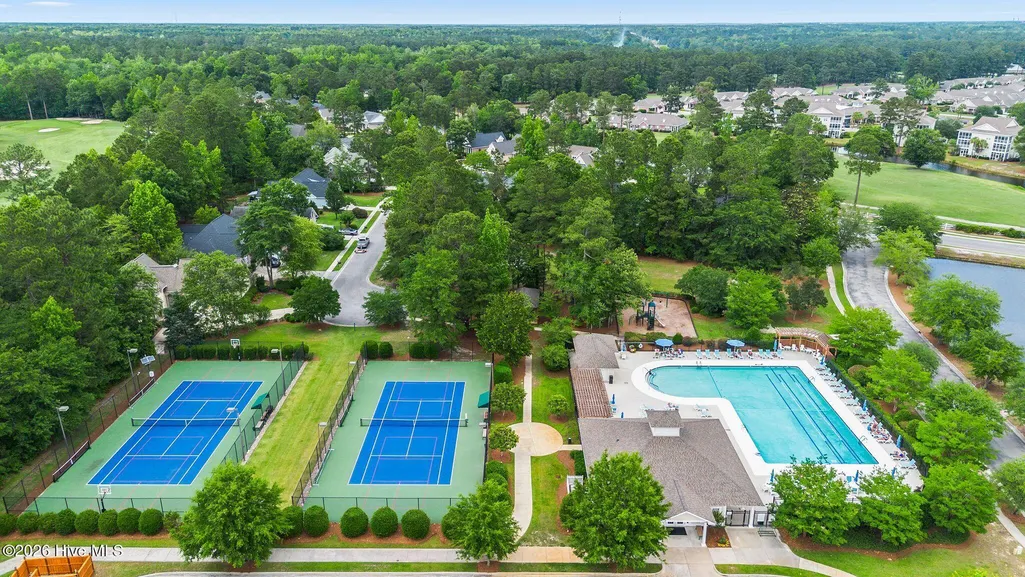
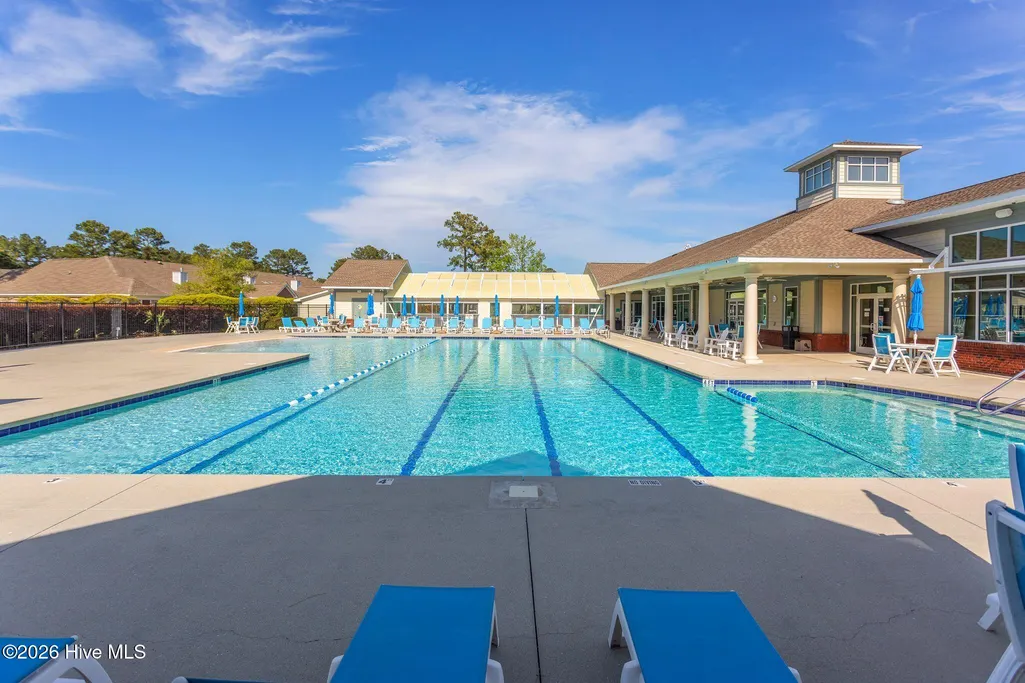
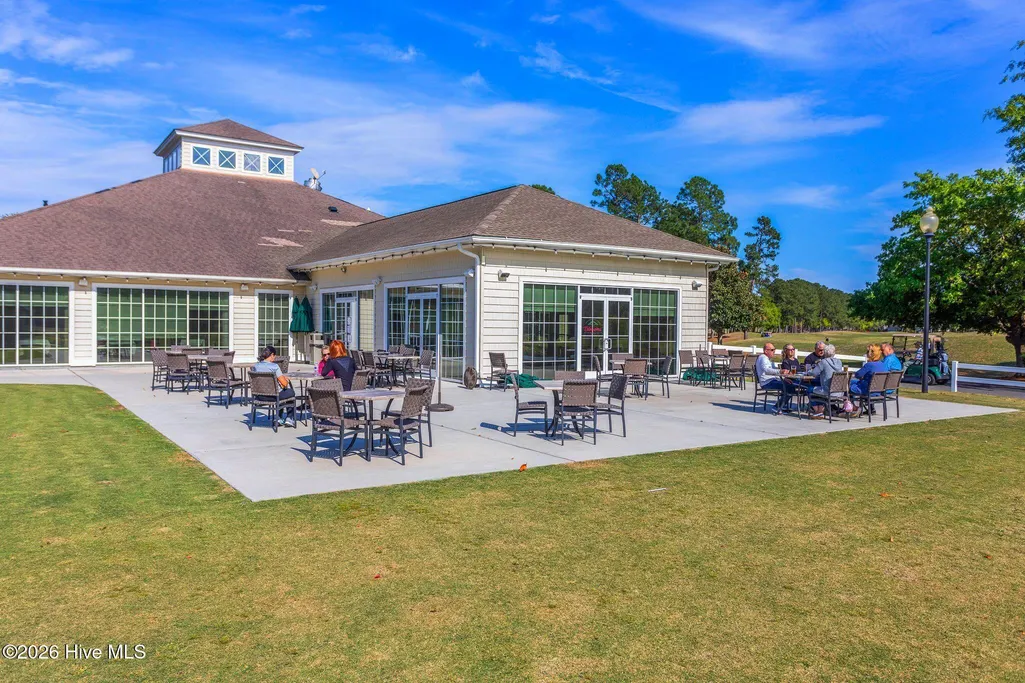
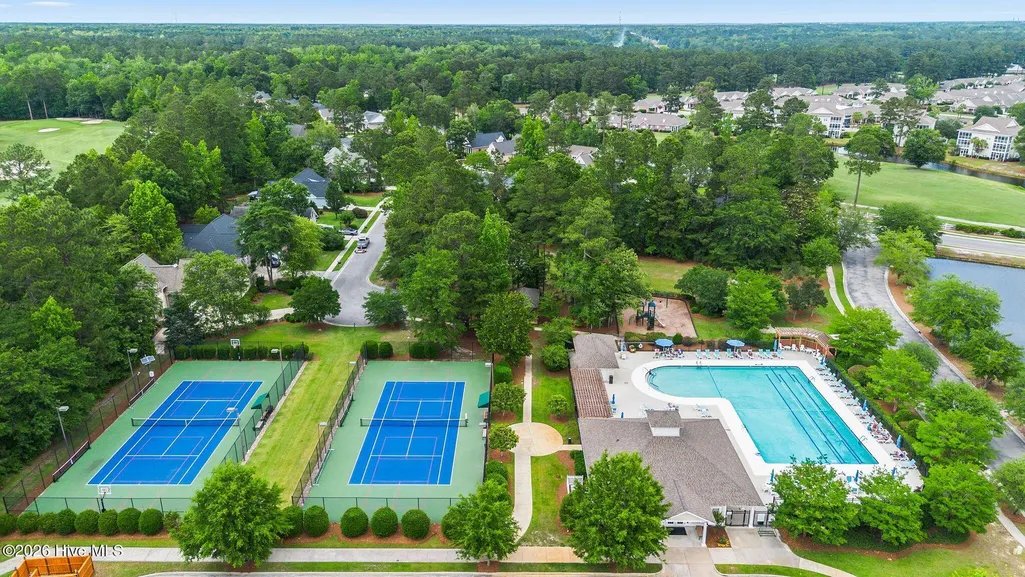
| Association Amenities | Basketball Court,Clubhouse,Community Pool,Fitness Center,Game Room,Golf Course,Maintenance Common Areas,Maintenance Grounds,Management,Meeting Room,Party Room,Pickleball,Picnic Area,Playground,Sauna, |
| HOA | Yes |
| Attached Garage | Yes |
| Subdivision Name | Magnolia Greens |
| Garage Y/N | Yes |
| Total Rooms | 7 |
| Full Baths | 3 |
| Status | Active |
| Directions | From NC-87,turn onto Lanvale Rd. Turn right onto Grandiflora Dr and then Right onto Rosea Ct. The home is at the end of the cul-de-sac. |
| High School | North Brunswick |
| City | Leland |
| Association Name | CEPCO/Magnolia Greens |
| High School District | Brunswick County Schools |
| Lot Size Units | Acres |
| Lot Size Square Feet | 19297.0 |
| Carport Spaces | 0.0 |
| Carport Y/N | No |
| Elementary School | Town Creek |
| Property Attached Y/N | No |
| Land Lease Y/N | No |
| Home Warranty Y/N | No |
| Middle/Junior High School | Town Creek |
| Property Condition | Completed |
| Lease Considered Y/N | No |
| Virtual Tour | https://tour.giraffe360.com/d4dc7c0e35174e0fb1d3abc501cc11bd/?lsf=1 |
| Structure Type | Wood Frame,Stick Built |
| Living Area Units | Square Feet |
| Standard Status | Active |
| Tax Assessed Value | 624450 |
| Tax Lot | 52 |
| Legal Description | L-52 S-8B MAGNOLIA GREENS PLAT 20/222 |
Interior Features
| Interior Amenities | Sound System,Master Downstairs,Walk-in Closet(s),Vaulted Ceiling(s),Tray Ceiling(s),High Ceilings,Mud Room,Whole-Home Generator,Bookcases,Ceiling Fan(s),Pantry,Walk-in Shower,Blinds/Shades,Gas Log,Sm |
|---|---|
| Basement | None |
| Flooring | Carpet,Tile,Wood |
| Furnished Y/N | Negotiable |
| Water Heater | Electric |
| Total Fireplaces | 1 |
| Fireplace Features | Gas Log |
| Master Bed Level | Primary Living Area |
| Total Stories | 2 |
| Basement (Y/N) | No |
| Air Conditioning Y/N | Yes |
| Heating Y/N | Yes |
| Window Features | Thermal Windows |
| Fireplace Y/N | Yes |
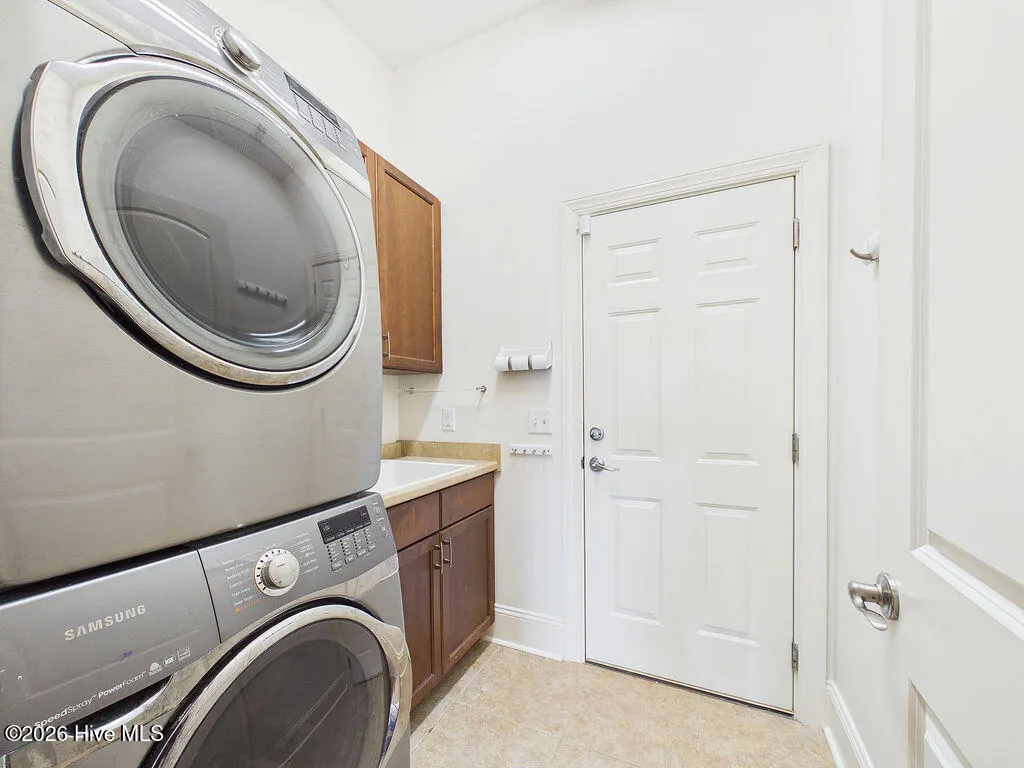
| Laundry Features | Laundry Room,Utility Sink |
| Total Bedrooms | 3 |
| Attic Features | Attic Fan,Floored - Partial,Storage,Walk-In |
| Entry Level | 1 |
| Room Type | Master Bedroom,Bedroom 1,Bedroom 2,Dining Room,Living Room,Dining Area,Laundry |
| Total Baths | 3 |
| Living Area Range | 3000 - 3499 |
| SmokingYN | No |
Exterior Features
| Exterior Amenities | Irrigation System,Other |
|---|---|
| Exterior Finish | Brick Veneer,Fiber Cement,Cedar |
| Fencing | None |
| Parking Features | Garage Faces Front,Additional Parking,Garage Door Opener,Garage |
| Lot Features | Cul-De-Sac,On Golf Course,Landscaped |
| Water Source | Other |
| Total Parking | 4.0 |
| Lot Size Area | 0.44 |
| Foundation Details | Crawl Space |
| Spa | No |
| Building Area Total | 3001.0 |
| Lot Dimensions | 37x169x65x114x186 |
| Lot Size Acres | 0.44 |
| Road Surface Type | Paved |
| Frontage Type | Golf Course,Pond Front |
| Waterfront Y/N | Yes |
| Road Frontage Type | Maintained,Paved,Other |
| Other Equipment | Air Purifier,Generator |
| Crops Included Y/N | No |
| Horse Y/N | No |
Amenities
- Foreclosure
- Views
- Short Sale
- New Construction
- Adult 55+
- Lease To Own
- No HOA Fees
- Furnished
- Primary On Main
- Air Conditioning
- Seller Finance
- Green
- Fixer Upper
- Horse
- Golf
- Fireplace
- Deck
- Garage
- Basement
- Pool
Property vs Single Family Average in 28451
Price
Taxes
Year Built
Visits
In The Neighborhood
Just Listed
Leland
$ 329,615
591 Coronado Avenue Se
Leland, NC 28451
- Type
- Single Family
- Size
- 1,510 SqFt
- Rooms
- 3 Beds + 2 Baths
Just Listed
Leland
$ 349,165
587 Coronado Avenue Se
Leland, NC 28451
- Type
- Single Family
- Size
- 1,967 SqFt
- Rooms
- 4 Beds + 3 Baths
Open House
Leland
$ 399,990
7415 Linda Vista Lane # 249
Leland, NC 28451
- Type
- Single Family
- Size
- 2,186 SqFt
- Rooms
- 3 Beds + 2.5 Baths
Leland
$ 398,655
4091 Balboa Avenue # 25
Leland, NC 28451
- Type
- Single Family
- Size
- 1,833 SqFt
- Rooms
- 3 Beds + 2 Baths
Open House
Leland
$ 464,790
6259 Raystone Way # 124
Leland, NC 28451
- Type
- Single Family
- Size
- 2,694 SqFt
- Rooms
- 4 Beds + 3 Baths
Open House
Leland
$ 447,420
4099 Balboa Avenue # 23
Leland, NC 28451
- Type
- Single Family
- Size
- 2,425 SqFt
- Rooms
- 4 Beds + 3 Baths
Leland
$ 554,710
7628 Gorse Drive
Leland, NC 28479
- Type
- Single Family
- Size
- 1,872 SqFt
- Rooms
- 3 Beds + 2 Baths
Leland
$ 615,255
4140 Yellow Flag Iris Street
Leland, NC 28479
- Type
- Single Family
- Size
- 1,872 SqFt
- Rooms
- 2 Beds + 2 Baths
Leland
$ 900,000
8631 Safflower Way Ne
Leland, NC 28451
- Type
- Single Family
- Size
- 2,930 SqFt
- Rooms
- 3 Beds + 3.5 Baths
Leland
$ 425,000
1651 Provincial Drive
Leland, NC 28451
- Type
- Single Family
- Size
- 2,069 SqFt
- Rooms
- 4 Beds + 3 Baths
Leland
$ 364,900
1009 Winterberry Circle
Leland, NC 28451
- Type
- Single Family
- Size
- 1,286 SqFt
- Rooms
- 3 Beds + 2 Baths
Leland
$ 574,922
7624 Gorse Drive
Leland, NC 28479
- Type
- Single Family
- Size
- 2,747 SqFt
- Rooms
- 3 Beds + 3 Baths
Leland
$ 424,115
4181 Yellow Flag Iris Street
Leland, NC 28479
- Type
- Single Family
- Size
- 1,581 SqFt
- Rooms
- 2 Beds + 2 Baths
 All information deemed reliable but not guaranteed. All properties are subject to prior sale, change or withdrawal. Neither listing broker(s) or information provider(s) shall be responsible for any typographical errors, misinformation, misprints and shall be held totally harmless. Listing(s) information is provided for consumer's personal, non-commercial use and may not be used for any purpose other than to identify prospective properties consumers may be interested in purchasing. The data relating
