




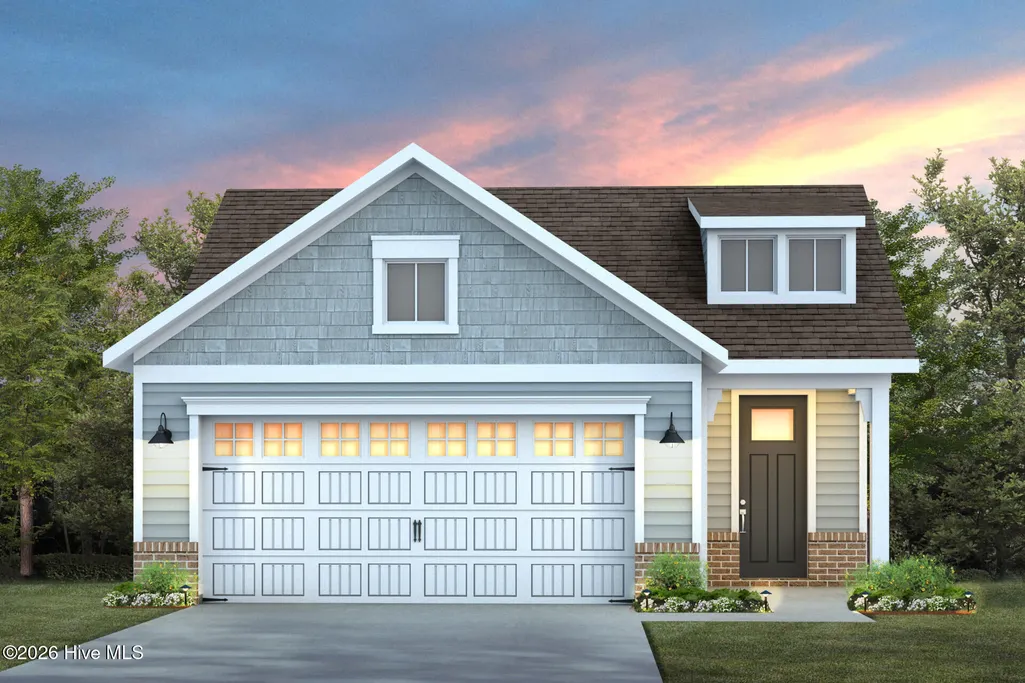
Address
4181 Yellow Flag Iris Street, Leland, NC
Price
$ 424,115
Property Attributes
- MLS#100599756
- TypeSingle Family
- Listing Status Active
- CountyBRUNSWICK
- CityLeland
- AreaDel Webb Mallory Creek
- NeighborhoodLeland
- Zip28479
- StyleSingle Family Residence
- Year Built2026
- Price$ 424,115
- Bedrooms2
- Full Bathrooms2
- Half Bathrooms0
- Sqr Footage1581
- Lot Size0.13 Acres
Data Source:
Brunswick County AOR (BRWC) - NCRMLS
Property Description
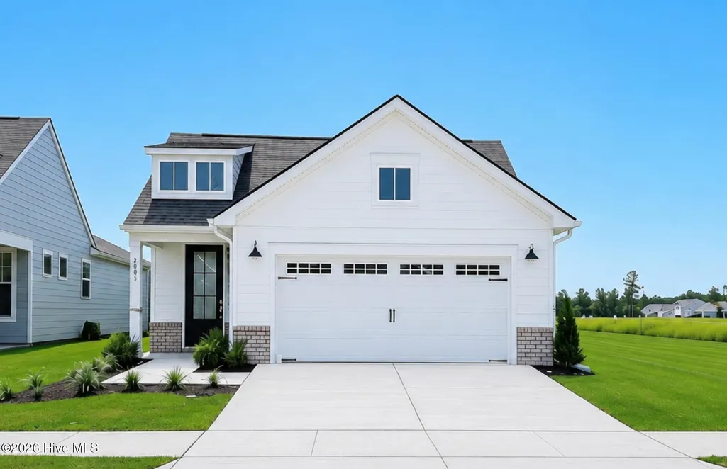
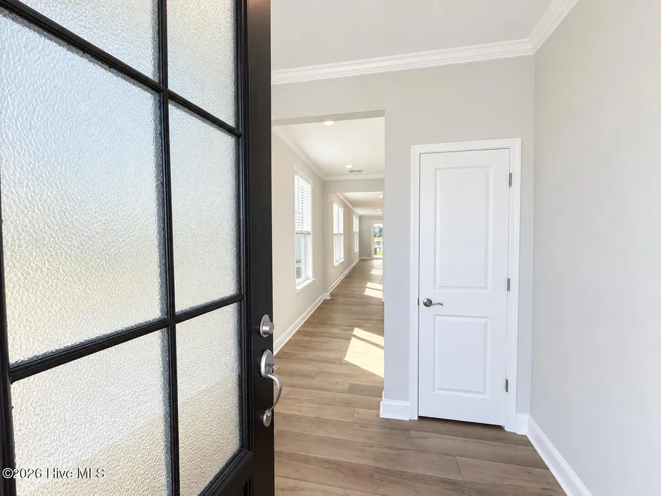
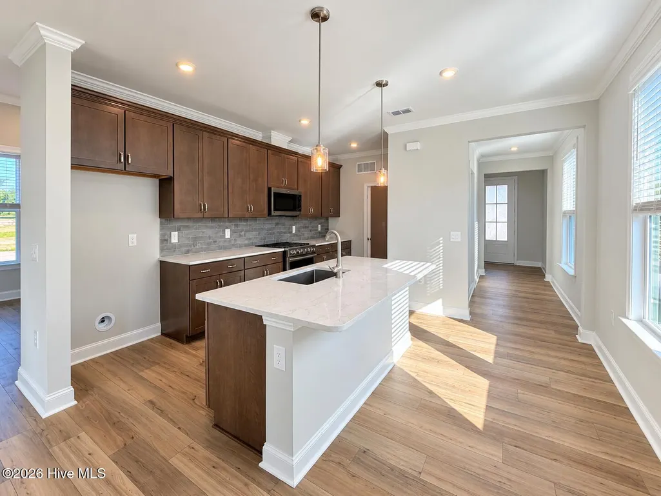
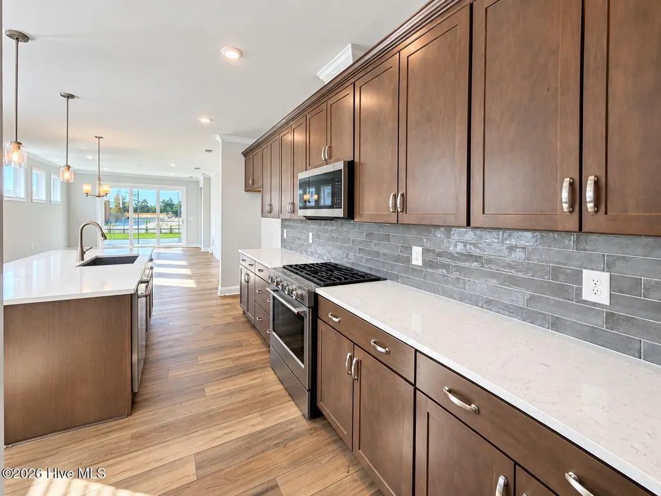
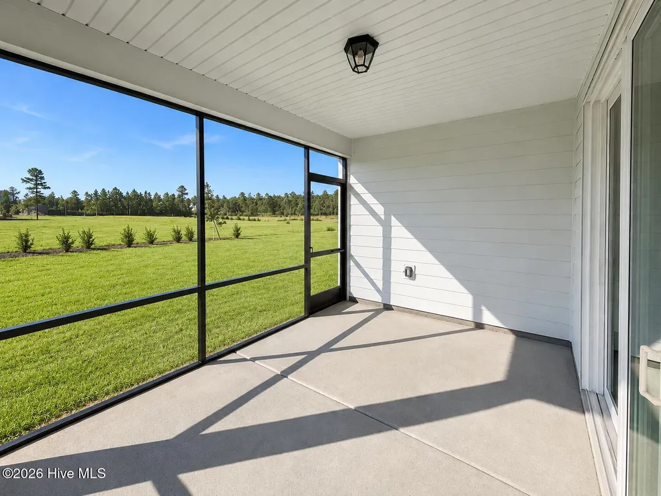
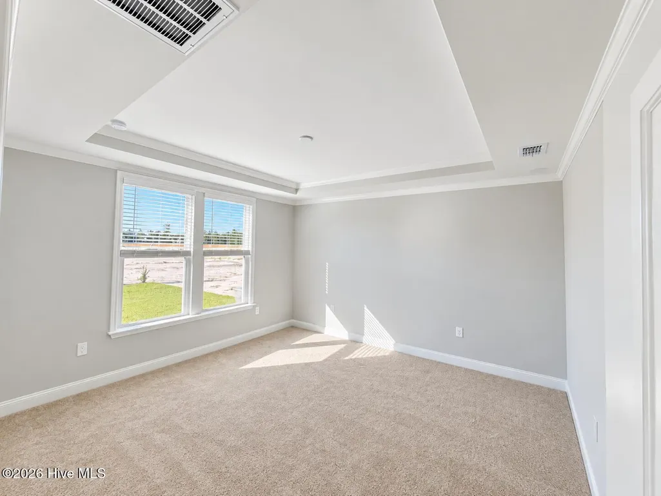
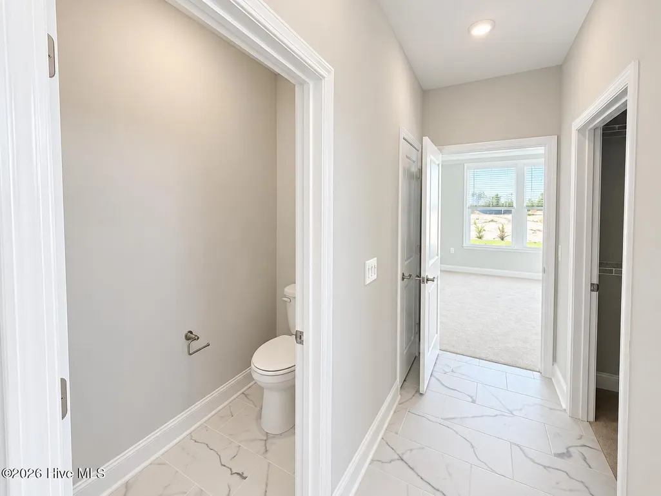
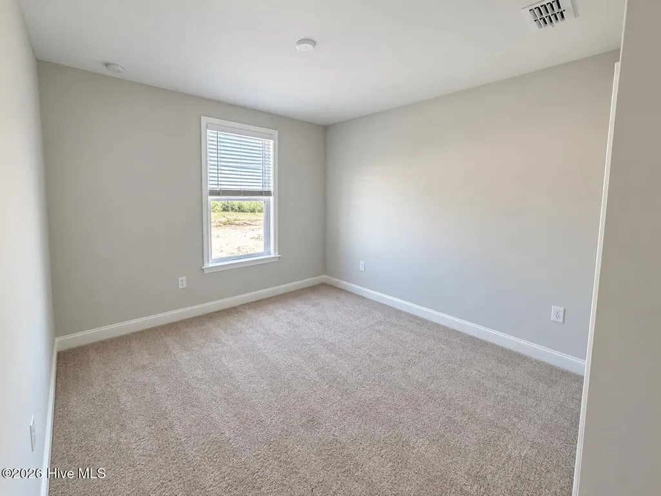
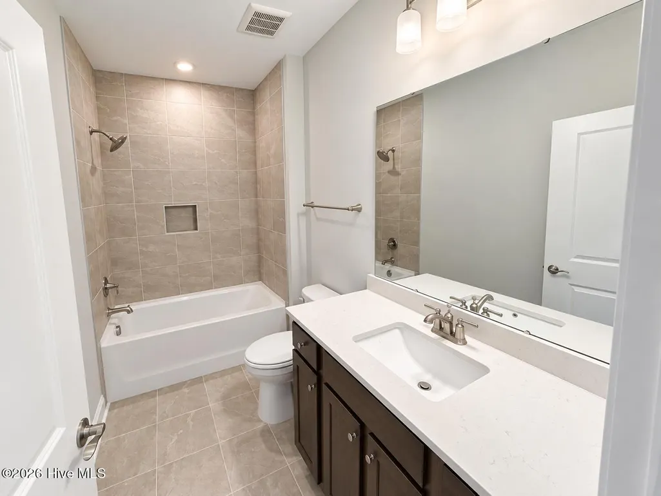
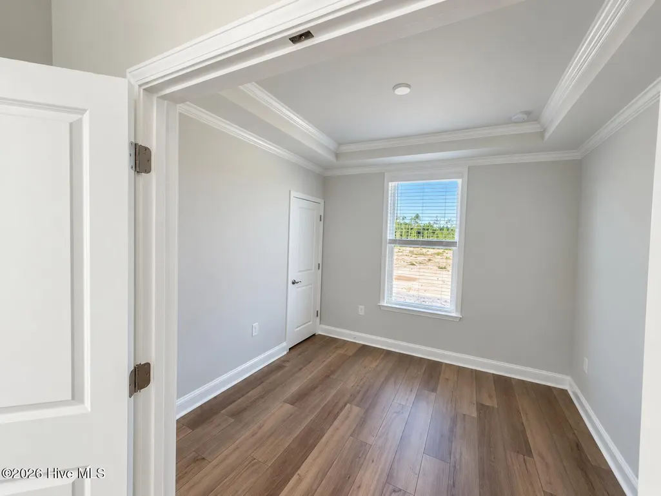
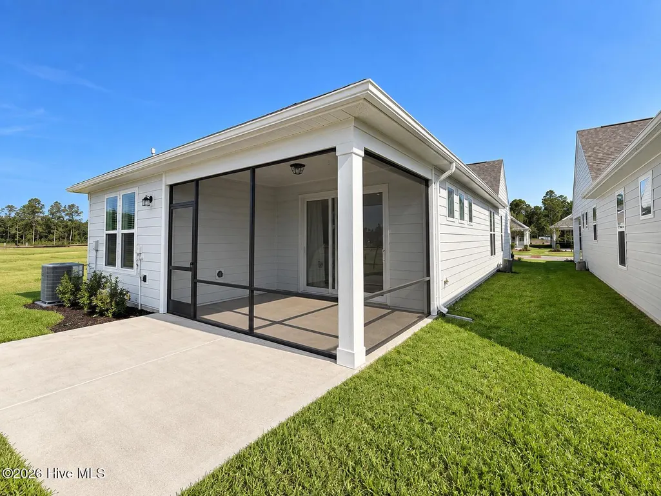
Enjoy easy, low-maintenance living in this charming 2-bedroom, 2-bath Hallmark model located in the highly desirable Del Webb at Mallory Creek. Thoughtfully designed with crown molding throughout, tray ceilings in both the primary bedroom and flex room, and a neutral white color palette, this home feels bright, spacious, and welcoming. The combination of luxury vinyl plank, tile, and carpet flooring offers both style and comfort, while the smart home package adds convenience to everyday living. Whether you're entertaining guests or relaxing at home, this inviting property is ready for you to enjoy.
| Elementary School | Middle School | High School |
|---|---|---|
| Belville Elementary School | Leland Middle School | North Brunswick High School |
| Price History | |
|---|---|
| 8/28/2026 | Listed $432,115 |
| 9/11/2026 | 2$424,115 |
General Features
| Living Area | 1581.0 |
|---|---|
| Heating | Forced Air,Natural Gas |
| Cooling | Central Air |
| Utilities | Natural Gas Available,Sewer Connected,Water Available,Water Connected |
| Possession | Close Of Escrow,At Closing |
| Roof | Architectural Shingle |
| Appliances | Built-In Microwave,Dishwasher |
| Zoning | PUD |
| HOA Fee | 3540.0 |
| Garage Spaces | 2.0 |
| Patio/Porch Features | Patio,Screened,Front Porch,Rear Porch |
| Construction Materials | Fiber Cement,Wood Frame |
| Year Built | 2026 |
| View | See Remarks |
| Levels | One |
| Property Subtype | Single Family Residence |
| Parcel Number | 058db029 |
| Assoc Fee Paid Per | Annually |
| County | Brunswick |
| Operating Expense | 0.0 |
| New Construction | Yes |
| Property Type | Residential |
| In City Limits? (Y/N) | Yes |
| Association Amenities | Clubhouse,Community Pool,Indoor Pool,Maintenance Common Areas,Pickleball,Sidewalks |
| HOA | Yes |
| Attached Garage | Yes |
| Subdivision Name | Del Webb Mallory Creek |
| Garage Y/N | Yes |
| Total Rooms | 5 |
| Full Baths | 2 |
| Status | Active |
| Directions | From Downtown Wilmington- N 3rd St: Use right lane to merge onto US-17 S/US-17 BUS S/US-421 N/US-76 W via the ramp to US-74/NC-133,2.8 mi; Exit toward Southport/Oak Is,0.3 mi; Left onto NC-133 S/Rive |
| High School | North Brunswick |
| City | Leland |
| Association Name | AAM |
| High School District | Brunswick County Schools |
| Lot Size Units | Acres |
| Lot Size Square Feet | 5663.0 |
| Carport Spaces | 0.0 |
| Carport Y/N | No |
| Elementary School | Belville |
| Property Attached Y/N | No |
| Land Lease Y/N | No |
| Home Warranty Y/N | No |
| Middle/Junior High School | Leland |
| Property Condition | Completed,New Construction |
| Lease Considered Y/N | No |
| Structure Type | Wood Frame,Stick Built |
| Living Area Units | Square Feet |
| Standard Status | Active |
| Legal Description | L-241 PH-2A DEL WEBB @ MALLORY CREEK PL-179/78 |
Interior Features
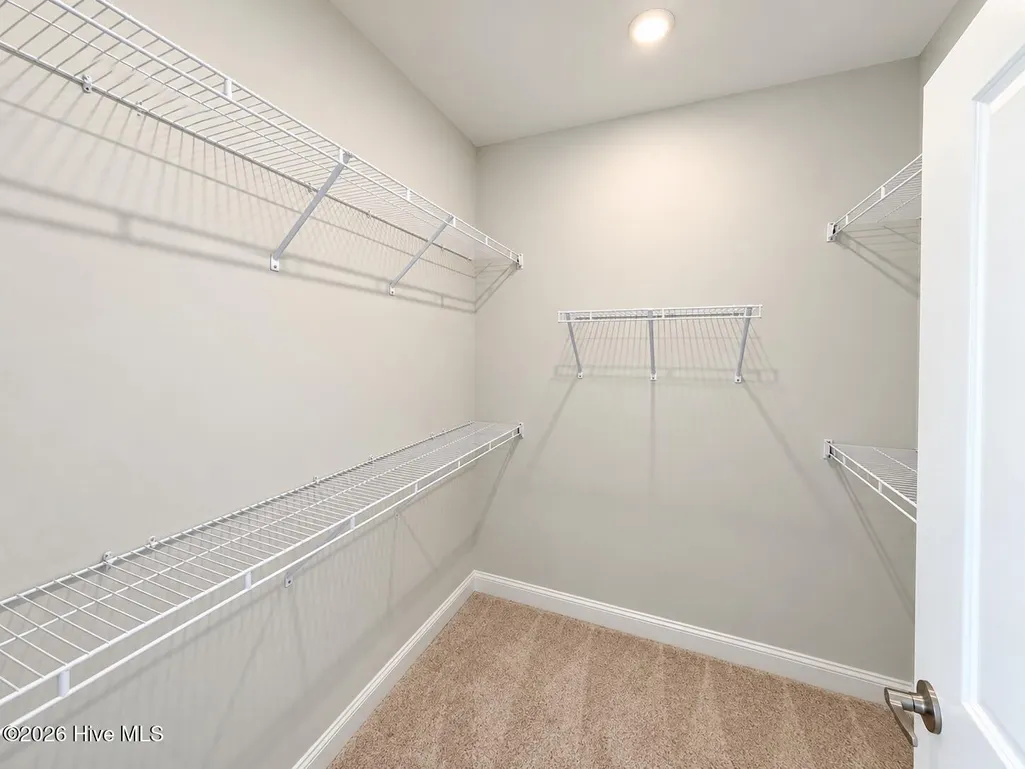
| Interior Amenities | Master Downstairs,Walk-in Closet(s),Tray Ceiling(s),Ceiling Fan(s),Pantry,Walk-in Shower,Walk-In Closet(s) |
|---|---|
| Basement | None |
| Flooring | LVT/LVP,Carpet,Tile |
| Water Heater | Natural Gas |
| Master Bed Level | Primary Living Area |
| Total Stories | 1 |
| Basement (Y/N) | No |
| Air Conditioning Y/N | Yes |
| Heating Y/N | Yes |
| Fireplace Y/N | No |
| Laundry Features | Dryer Hookup,Washer Hookup,Laundry Room |
| Total Bedrooms | 2 |
| Attic Features | Pull-Down Stairs |
| Entry Level | 1 |
| Room Type | Master Bedroom,Bedroom 2,Office,Dining Area,Great Room |
| Total Baths | 2 |
| Living Area Range | 1400 - 1599 |
| SmokingYN | No |
Exterior Features
| Exterior Finish | Fiber Cement |
|---|---|
| Fencing | None |
| Parking Features | Attached,Garage |
| Water Source | Community Water |
| Total Parking | 2.0 |
| Lot Size Area | 0.13 |
| Foundation Details | Slab |
| Spa | No |
| Building Area Total | 1581.0 |
| Lot Dimensions | 41x138x41x138 |
| Lot Size Acres | 0.13 |
| Road Surface Type | Paved |
| Frontage Type | See Remarks |
| Waterfront Y/N | No |
| Road Frontage Type | Paved |
| Crops Included Y/N | No |
| Horse Y/N | No |
Amenities
- Foreclosure
- Views
- Short Sale
- New Construction
- Adult 55+
- Lease To Own
- No HOA Fees
- Furnished
- Primary On Main
- Air Conditioning
- Seller Finance
- Green
- Fixer Upper
- Horse
- Golf
- Fireplace
- Deck
- Garage
- Basement
- Pool
Property vs Single Family Average in 28479
Price
Year Built
Visits
In The Neighborhood
Just Listed
Leland
$ 329,615
591 Coronado Avenue Se
Leland, NC 28451
- Type
- Single Family
- Size
- 1,510 SqFt
- Rooms
- 3 Beds + 2 Baths
Just Listed
Leland
$ 349,165
587 Coronado Avenue Se
Leland, NC 28451
- Type
- Single Family
- Size
- 1,967 SqFt
- Rooms
- 4 Beds + 3 Baths
Open House
Leland
$ 399,990
7415 Linda Vista Lane # 249
Leland, NC 28451
- Type
- Single Family
- Size
- 2,186 SqFt
- Rooms
- 3 Beds + 2.5 Baths
Leland
$ 398,655
4091 Balboa Avenue # 25
Leland, NC 28451
- Type
- Single Family
- Size
- 1,833 SqFt
- Rooms
- 3 Beds + 2 Baths
Open House
Leland
$ 464,790
6259 Raystone Way # 124
Leland, NC 28451
- Type
- Single Family
- Size
- 2,694 SqFt
- Rooms
- 4 Beds + 3 Baths
Open House
Leland
$ 447,420
4099 Balboa Avenue # 23
Leland, NC 28451
- Type
- Single Family
- Size
- 2,425 SqFt
- Rooms
- 4 Beds + 3 Baths
Leland
$ 554,710
7628 Gorse Drive
Leland, NC 28479
- Type
- Single Family
- Size
- 1,872 SqFt
- Rooms
- 3 Beds + 2 Baths
Leland
$ 615,255
4140 Yellow Flag Iris Street
Leland, NC 28479
- Type
- Single Family
- Size
- 1,872 SqFt
- Rooms
- 2 Beds + 2 Baths
Leland
$ 900,000
8631 Safflower Way Ne
Leland, NC 28451
- Type
- Single Family
- Size
- 2,930 SqFt
- Rooms
- 3 Beds + 3.5 Baths
Leland
$ 425,000
1651 Provincial Drive
Leland, NC 28451
- Type
- Single Family
- Size
- 2,069 SqFt
- Rooms
- 4 Beds + 3 Baths
Leland
$ 364,900
1009 Winterberry Circle
Leland, NC 28451
- Type
- Single Family
- Size
- 1,286 SqFt
- Rooms
- 3 Beds + 2 Baths
Leland
$ 574,922
7624 Gorse Drive
Leland, NC 28479
- Type
- Single Family
- Size
- 2,747 SqFt
- Rooms
- 3 Beds + 3 Baths
 All information deemed reliable but not guaranteed. All properties are subject to prior sale, change or withdrawal. Neither listing broker(s) or information provider(s) shall be responsible for any typographical errors, misinformation, misprints and shall be held totally harmless. Listing(s) information is provided for consumer's personal, non-commercial use and may not be used for any purpose other than to identify prospective properties consumers may be interested in purchasing. The data relating
