





















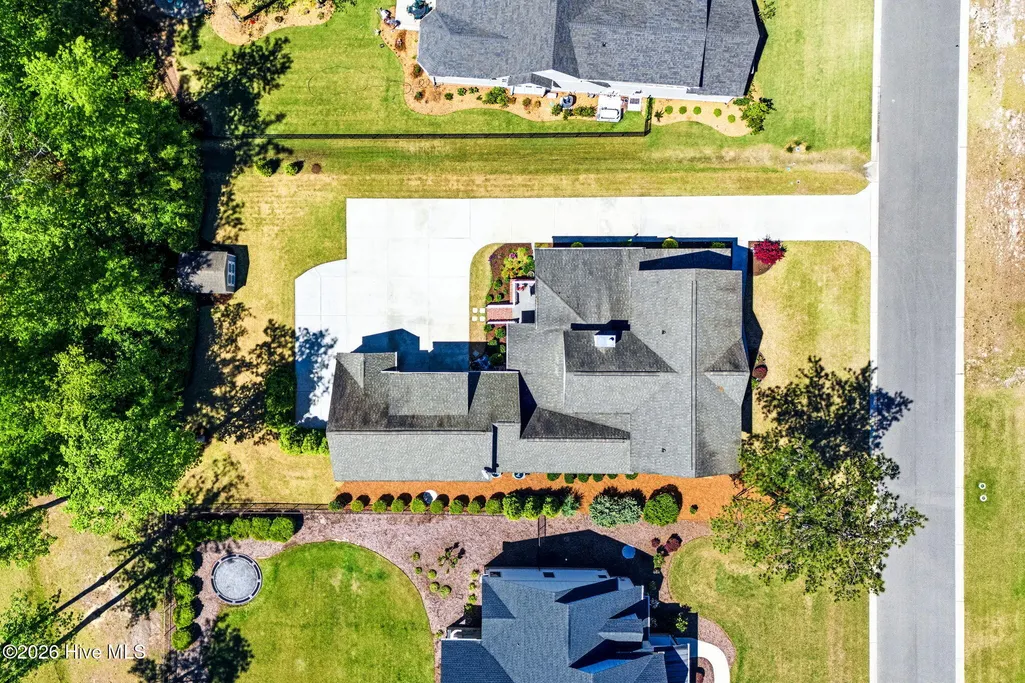
Address
3784 Crab Catcher Loop Ne, Leland, NC
Price
$ 829,000
Property Attributes
- MLS#100566822
- TypeSingle Family
- Listing Status Active
- CountyBRUNSWICK
- CityLeland
- AreaThe Bluffs on the Cape Fear
- NeighborhoodLeland
- Zip28451
- StyleSingle Family Residence
- Year Built2016
- Taxes$ 3150
- Price$ 829,000
- Bedrooms4
- Full Bathrooms4
- Half Bathrooms1
- Sqr Footage3325
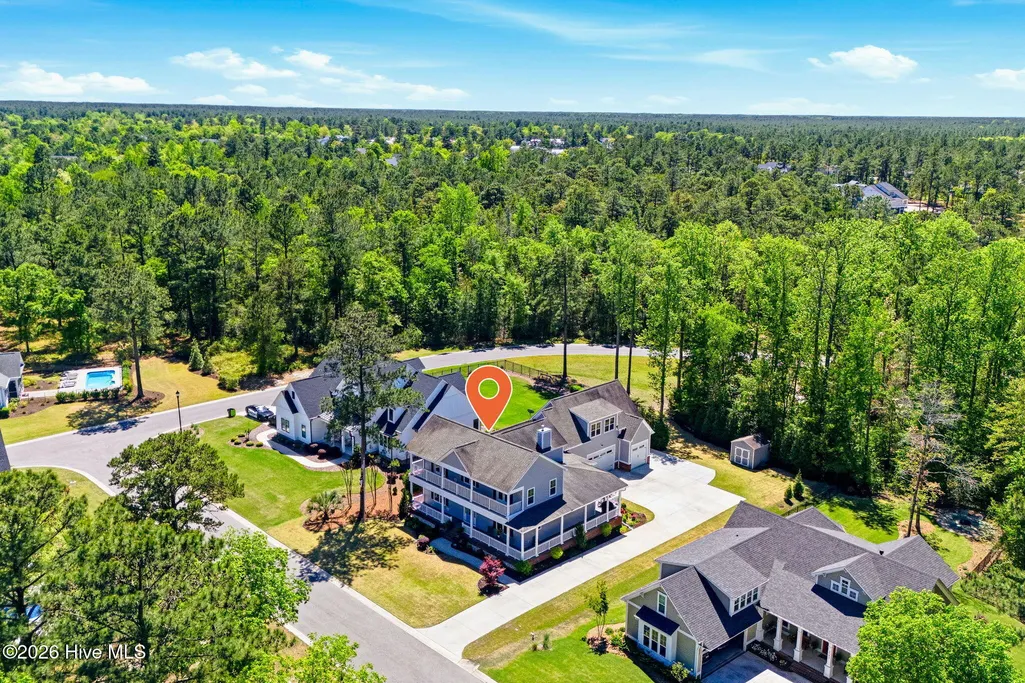
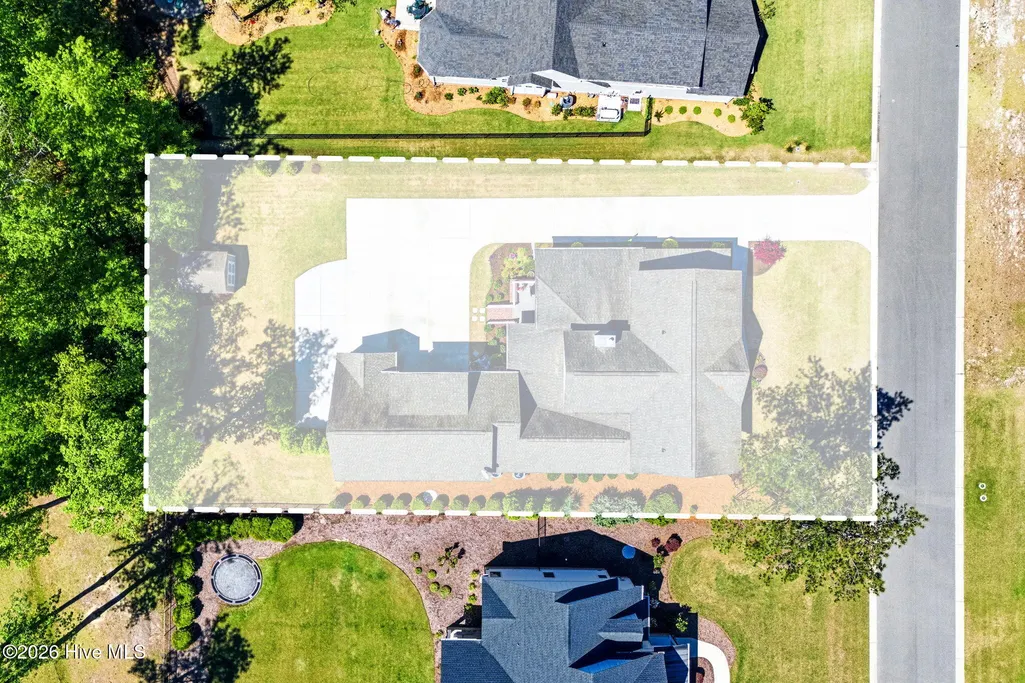
- Lot Size0.36 Acres
Data Source:
Brunswick County AOR (BRWC) - NCRMLS
Property Description
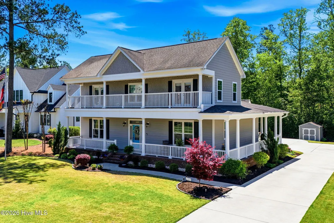
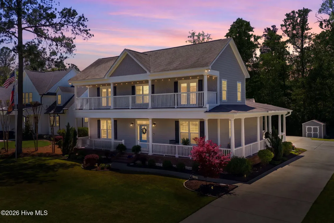
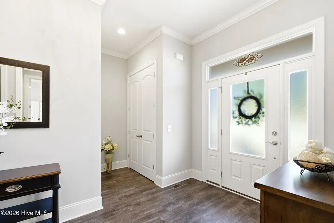
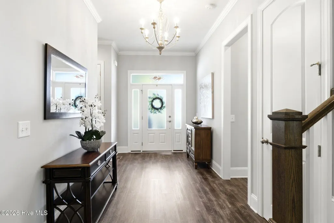
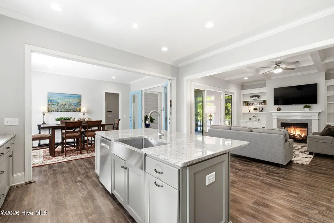
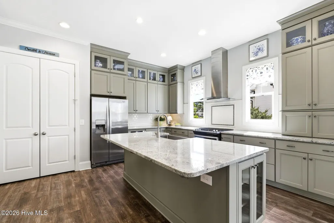
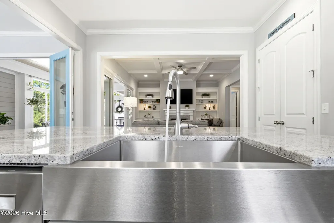
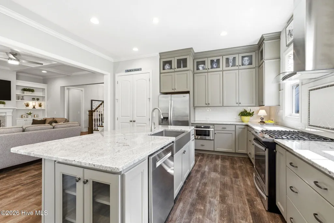
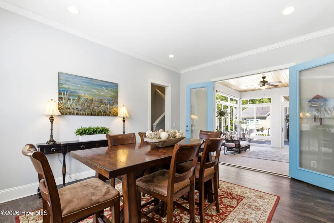
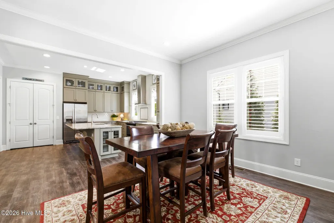
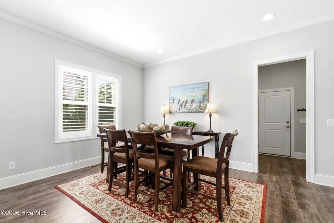
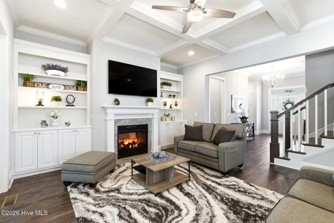
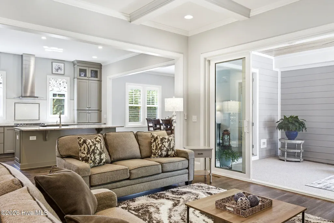
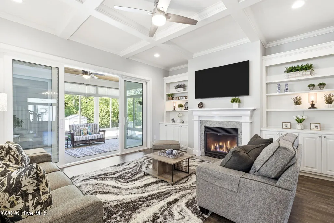
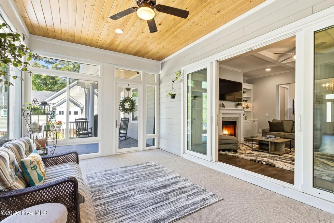
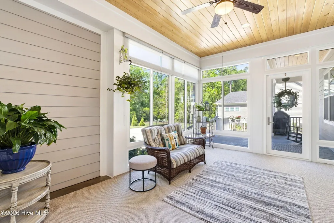
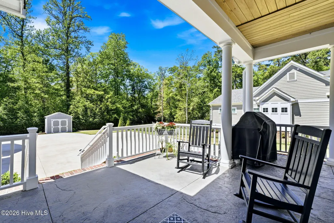
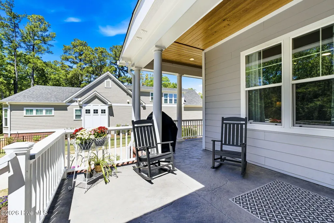
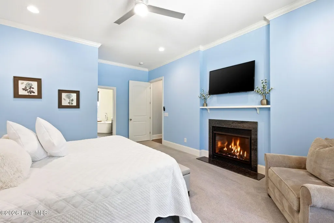
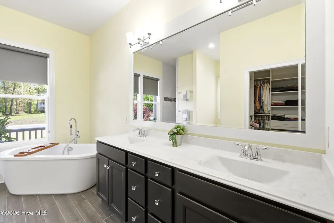
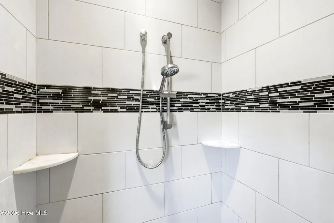
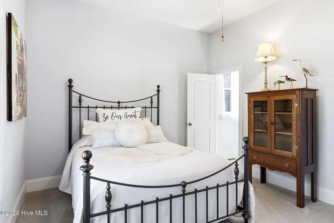
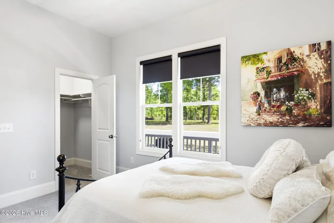
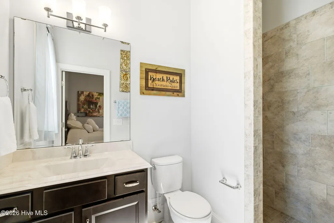
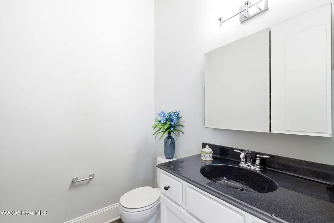
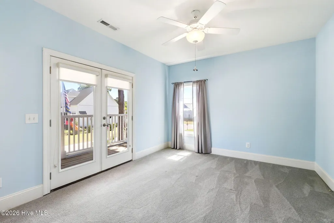
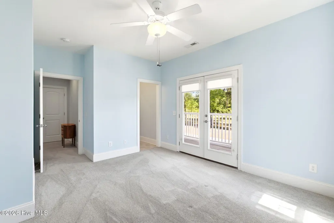
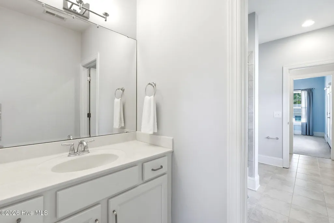
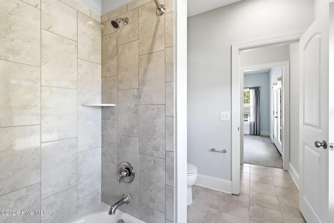
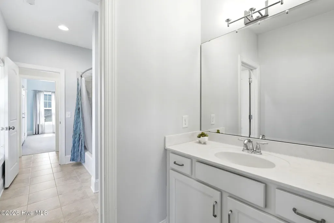
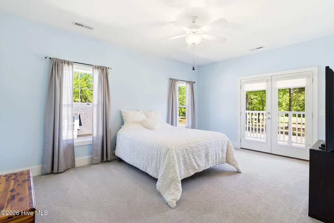
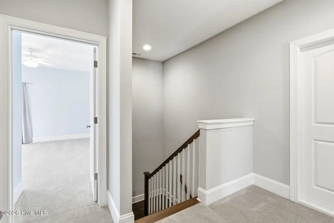
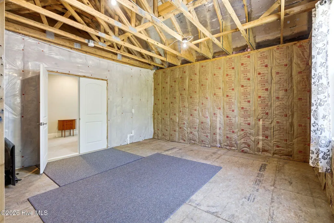
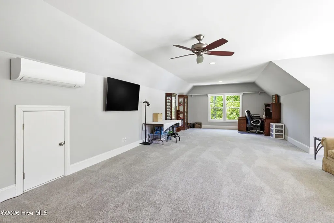
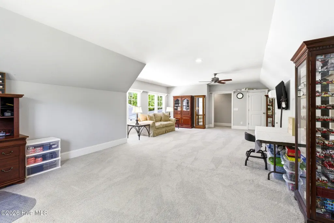
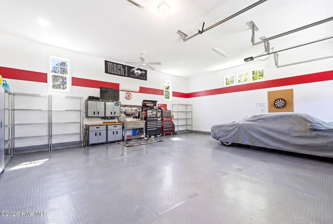
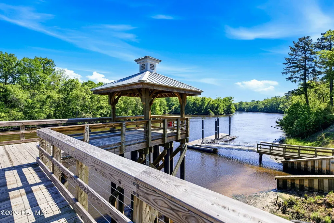
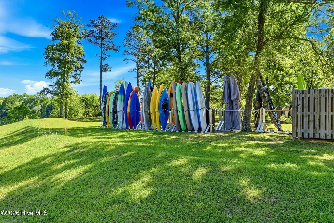
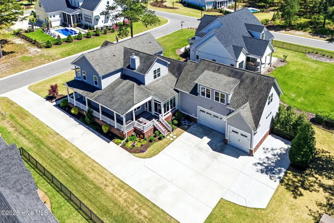
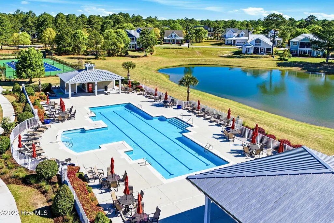
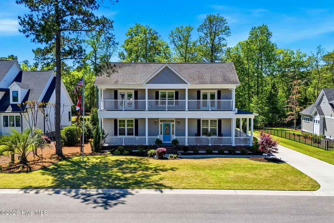
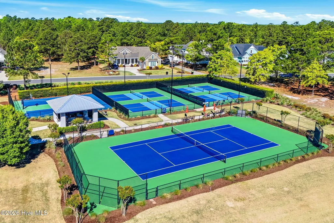
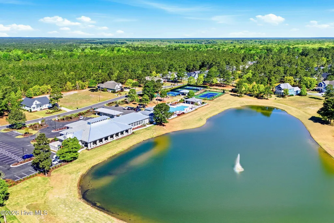
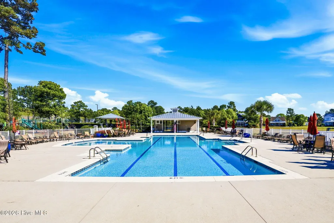
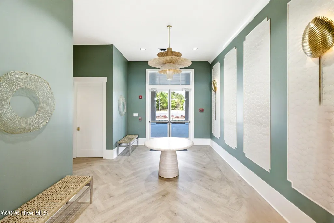
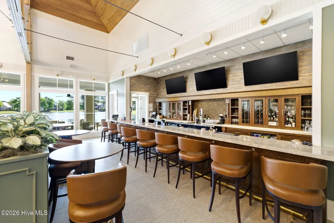
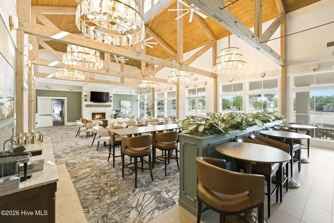
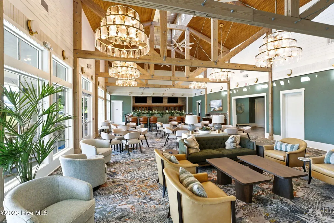
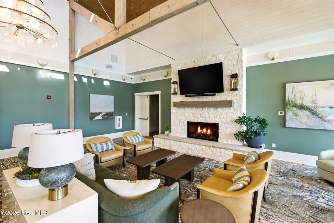
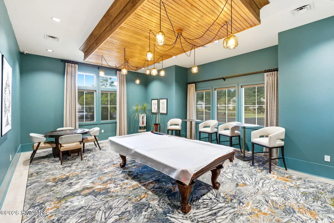
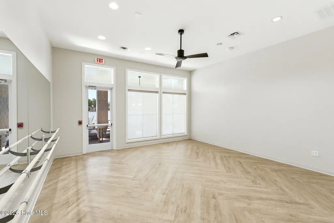
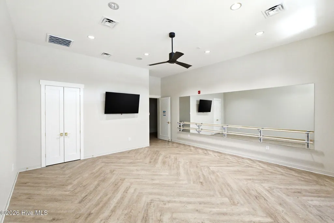
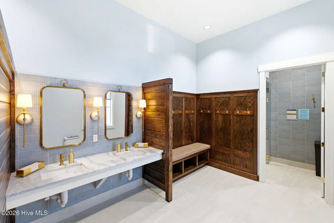
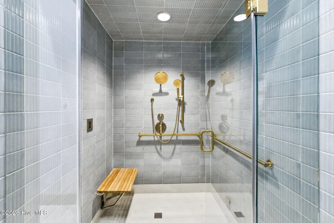
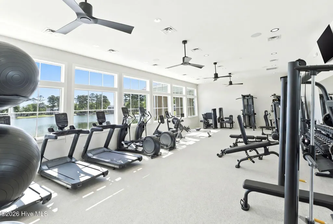
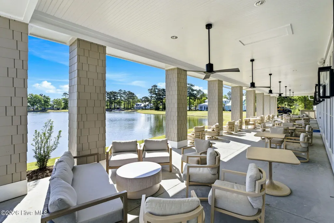
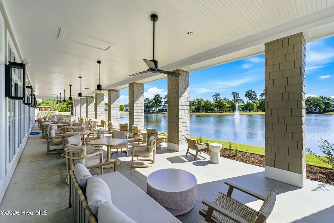
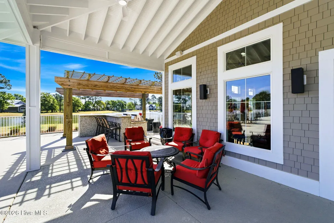
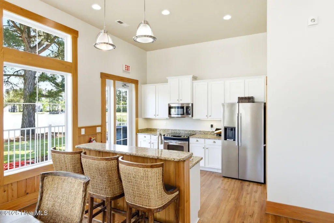
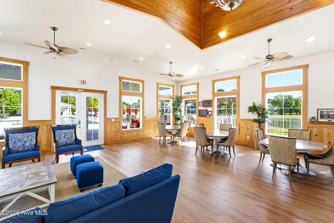
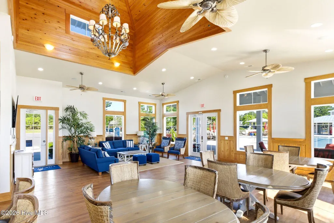
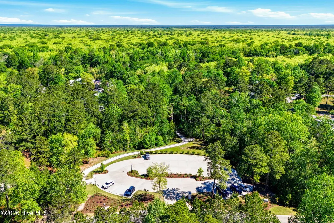
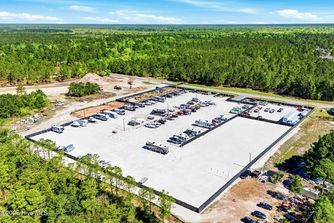
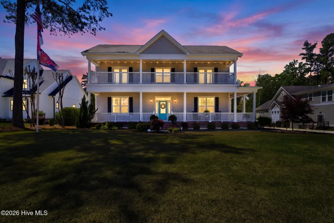
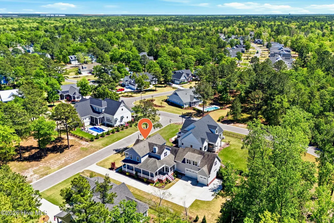
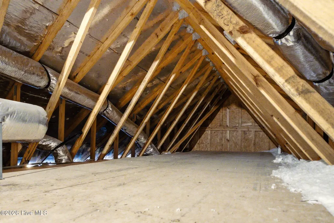
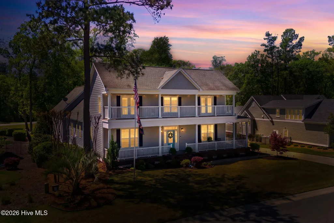
Welcome to an exceptional residence where timeless elegance meets modern comfort, offering an elevated coastal lifestyle in one of the area's most sought-after waterfront communities. Meticulously maintained, this stunning home features 4 spacious bedrooms and 4.5 beautifully appointed baths, thoughtfully designed to provide both privacy and sophistication. An expansive bonus room and a generous walk-in storage area present endless possibilities for additional living space, while easily accessible attic storage adds to the home's effortless functionality. Step outside and experience true indoor-outdoor living. Expansive upper and lower front decks span the full width of the home, creating a serene setting for morning coffee, sunset cocktails, and everything in between--all framed by peaceful, natural surroundings. Inside, a grand foyer welcomes you into a light-filled, open-concept living space where the kitchen and living room flow seamlessly together--perfectly suited for both intimate gatherings and elegant entertaining. Just beyond, a charming enclosed sunroom offers a tranquil retreat, ideal for unwinding in comfort and style. For the discerning buyer who values both luxury and practicality, the oversized garage is a standout feature. Complete with its own climate-controlled mini-split system, a full bath, and wiring for a car lift, this space is as versatile as it is impressive. A portable generator, already installed for convenience, ensures peace of mind year-round. Set within The Bluffs on the Cape Fear, this home offers an unparalleled blend of refined, riverfront living and everyday convenience. Residents enjoy access to an array of premier amenities, including a state-of-the-art clubhouse and an on-site restaurant open for exclusive weekend dining. The community's private 2-acre riverfront park invites you to embrace the outdoors with a boat and kayak launch, scenic picnic areas, grilling stations, fire pits, and fishing opportunities. A fully stocked lake, complete with a pier and sandy beach, provides yet another picturesque escape. For boating enthusiasts, the 50-slip marina and scenic boardwalk offer the rare opportunity to secure a private slip. And for those drawn to the coast, residents enjoy exclusive access to a private beach house on Oak Island--making luxurious seaside living part of your everyday experience. For information about our preferred lender and the incentives you may qualify for, please ask your agent to review the agent comments for additional details.
| Elementary School | Middle School | High School |
|---|---|---|
| Lincoln Elementary School | Leland Middle School | North Brunswick High School |
| Price History | |
|---|---|
| 4/16/2026 | Listed $950,000 |
| 5/16/2026 | 3$925,000 |
| 6/2/2026 | 3$898,000 |
| 7/30/2026 | 3$875,000 |
| 8/12/2026 | 3$850,000 |
| 9/17/2026 | 3$829,000 |
General Features
| Living Area | 3325.0 |
|---|---|
| Heating | Electric,Heat Pump |
| Cooling | Central Air |
| Utilities | Natural Gas Connected,Sewer Connected,Water Connected |
| Possession | Close Of Escrow,At Closing |
| Roof | Composition |
| Appliances | Built-In Microwave,Washer,Refrigerator,Dryer,Dishwasher,Tankless Water Heater,Gas Range |
| Zoning | Co-R-7500 |
| HOA Fee | 1920.0 |
| Garage Spaces | 3.0 |
| Patio/Porch Features | Covered,Deck,Porch,Wrap Around,Front Porch,Side Porch |
| Pool Features | None |
| Security Features | Smoke Detector(s) |
| Construction Materials | Fiber Cement,Wood Frame |
| Year Built | 2016 |
| View | See Remarks |
| Levels | Two |
| Property Subtype | Single Family Residence |
| Tax Year | 2025 |
| Taxes | 3150.22 |
| Parcel Number | 006na053 |
| Assoc Fee Paid Per | Annually |
| County | Brunswick |
| Operating Expense | 0.0 |
| New Construction | No |
| Property Type | Residential |
| In City Limits? (Y/N) | No |
| Association Amenities | Waterfront Community,Barbecue,Beach Access,Billiard Room,Boat Dock,Boat Slip - Not Assigned,Clubhouse,Comm Garden,Community Pool,Dog Park,Fitness Center,Gated,Jogging Path,Maintenance Common Areas,Ma |
| HOA | Yes |
| Attached Garage | Yes |
| Subdivision Name | The Bluffs on the Cape Fear |
| Garage Y/N | Yes |
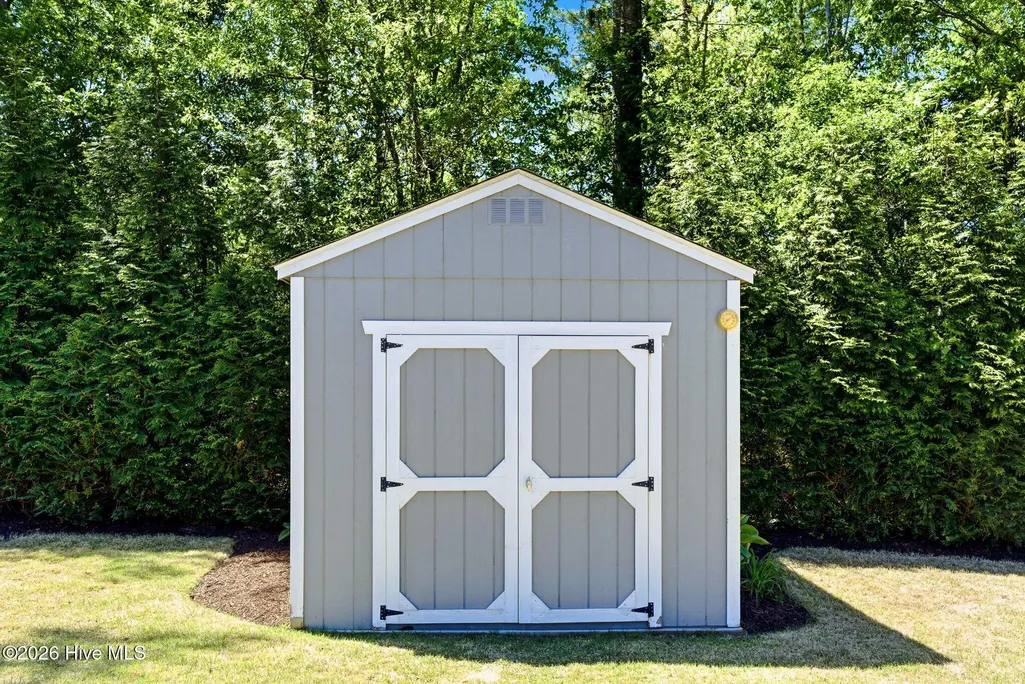
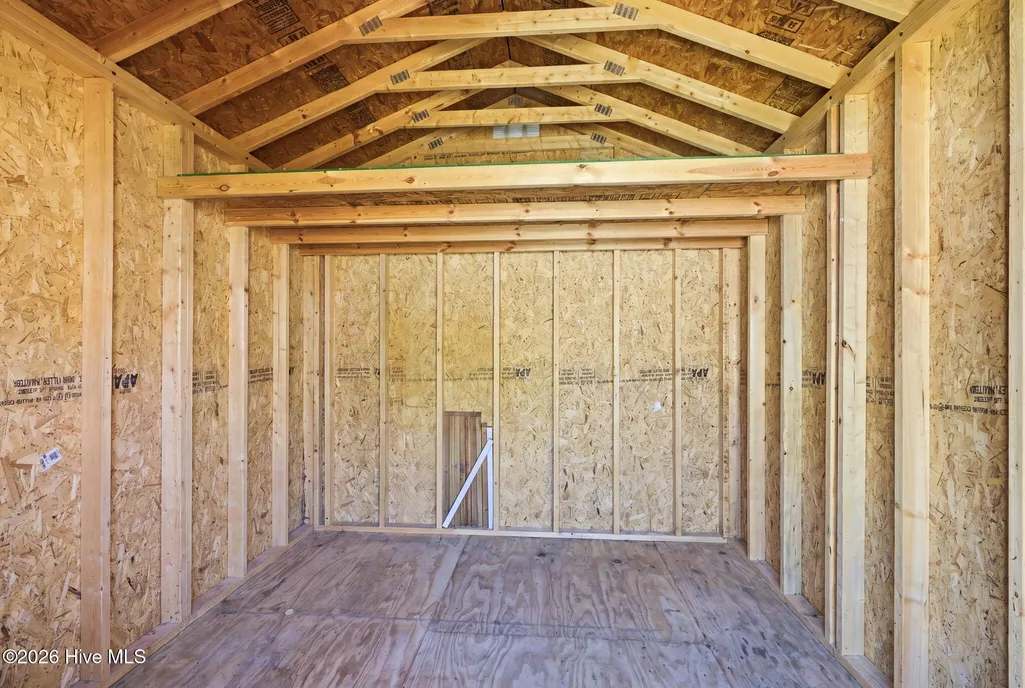
| Other Structures | Shed(s) |
| Total Rooms | 9 |
| Full Baths | 4 |
| Status | Active |
| Directions | From south of Leland,Hwy 17 North. Exit I140 to Mt Misery Rd. Left on Mt Misery. Right onto Dogwood Rd. Right on Strawberry Hill Dr,Right on Fallen Pear Ln,then left on Crab Catcher Loop. Home on |
| High School | North Brunswick |
| City | Leland |
| Association Name | The Bluffs on the Cape Fear POA |
| High School District | Brunswick County Schools |
| Lot Size Units | Acres |
| Lot Size Square Feet | 15682.0 |
| Carport Spaces | 0.0 |
| Carport Y/N | No |
| Elementary School | Lincoln |
| Property Attached Y/N | No |
| Land Lease Y/N | No |
| Home Warranty Y/N | No |
| Middle/Junior High School | Leland |
| Lease Considered Y/N | No |
| Virtual Tour | https://listings.shniderproductions.com/videos/019d924e-6bd4-709d-b004-fb21c5887f86 |
| Structure Type | Wood Frame,Stick Built |
| Living Area Units | Square Feet |
| Standard Status | Active |
| Tax Assessed Value | 785570 |
| Tax Lot | 237 |
| Legal Description | L-237 PH-2A BLUFFS ON THE CF PLAT 45/48 |
Interior Features
| Interior Amenities | Master Downstairs,Walk-in Closet(s),High Ceilings,Entrance Foyer,Mud Room,Solid Surface,Kitchen Island,Ceiling Fan(s),Pantry,Walk-in Shower,Gas Log,Walk-In Closet(s) |
|---|---|
| Basement | None |
| Flooring | LVT/LVP,Carpet,Ceramic Tile |
| Water Heater | Natural Gas,Tankless |
| Total Fireplaces | 1 |
| Fireplace Features | Gas Log |
| Master Bed Level | Primary Living Area |
| Total Stories | 2 |
| Basement (Y/N) | No |
| Air Conditioning Y/N | Yes |
| Heating Y/N | Yes |
| Window Features | Thermal Windows |
| Fireplace Y/N | Yes |
| Half Baths | 1 |
| Laundry Features | Dryer Hookup,Washer Hookup,Laundry Room |
| Total Bedrooms | 4 |
| Attic Features | Floored - Partial,Pull-Down Stairs |
| Entry Level | 1 |
| Room Type | Living Room,Dining Area,Dining Room,Master Bedroom,Bedroom 2,Bedroom 3,Bedroom 4,Bonus Room,Sunroom |
| Unit Type | 4 Bedroom Or More |
| Total Baths | 5 |
| Living Area Range | 3000 - 3499 |
| SmokingYN | No |
Exterior Features
| Exterior Amenities | Irrigation System,Gas Grill |
|---|---|
| Exterior Finish | Fiber Cement |
| Fencing | None |
| Parking Features | Concrete,Garage Door Opener,On Site,Paved,Garage |
| Lot Features | Level,Landscaped |
| Water Source | Public |
| Total Parking | 6.0 |
| Lot Size Area | 0.36 |
| Foundation Details | Block |
| Spa | No |
| Building Area Total | 3325.0 |
| Lot Dimensions | 90 x 170 |
| Lot Size Acres | 0.36 |
| Road Surface Type | Paved |
| Frontage Type | See Remarks |
| Waterfront Y/N | No |
| Road Frontage Type | Private Road,Maintained,Paved |
| Crops Included Y/N | No |
| Horse Y/N | No |
Amenities
- Foreclosure
- Views
- Short Sale
- New Construction
- Adult 55+
- Lease To Own
- No HOA Fees
- Furnished
- Primary On Main
- Air Conditioning
- Seller Finance
- Green
- Fixer Upper
- Horse
- Golf
- Fireplace
- Deck
- Garage
- Basement
- Pool
Property vs Single Family Average in 28451
Price
Taxes
Year Built
Visits
In The Neighborhood
Just Listed
Leland
$ 329,615
591 Coronado Avenue Se
Leland, NC 28451
- Type
- Single Family
- Size
- 1,510 SqFt
- Rooms
- 3 Beds + 2 Baths
Just Listed
Leland
$ 349,165
587 Coronado Avenue Se
Leland, NC 28451
- Type
- Single Family
- Size
- 1,967 SqFt
- Rooms
- 4 Beds + 3 Baths
Open House
Leland
$ 399,990
7415 Linda Vista Lane # 249
Leland, NC 28451
- Type
- Single Family
- Size
- 2,186 SqFt
- Rooms
- 3 Beds + 2.5 Baths
Leland
$ 398,655
4091 Balboa Avenue # 25
Leland, NC 28451
- Type
- Single Family
- Size
- 1,833 SqFt
- Rooms
- 3 Beds + 2 Baths
Open House
Leland
$ 464,790
6259 Raystone Way # 124
Leland, NC 28451
- Type
- Single Family
- Size
- 2,694 SqFt
- Rooms
- 4 Beds + 3 Baths
Open House
Leland
$ 447,420
4099 Balboa Avenue # 23
Leland, NC 28451
- Type
- Single Family
- Size
- 2,425 SqFt
- Rooms
- 4 Beds + 3 Baths
Leland
$ 554,710
7628 Gorse Drive
Leland, NC 28479
- Type
- Single Family
- Size
- 1,872 SqFt
- Rooms
- 3 Beds + 2 Baths
Leland
$ 615,255
4140 Yellow Flag Iris Street
Leland, NC 28479
- Type
- Single Family
- Size
- 1,872 SqFt
- Rooms
- 2 Beds + 2 Baths
Leland
$ 900,000
8631 Safflower Way Ne
Leland, NC 28451
- Type
- Single Family
- Size
- 2,930 SqFt
- Rooms
- 3 Beds + 3.5 Baths
Leland
$ 425,000
1651 Provincial Drive
Leland, NC 28451
- Type
- Single Family
- Size
- 2,069 SqFt
- Rooms
- 4 Beds + 3 Baths
Leland
$ 364,900
1009 Winterberry Circle
Leland, NC 28451
- Type
- Single Family
- Size
- 1,286 SqFt
- Rooms
- 3 Beds + 2 Baths
Leland
$ 574,922
7624 Gorse Drive
Leland, NC 28479
- Type
- Single Family
- Size
- 2,747 SqFt
- Rooms
- 3 Beds + 3 Baths
Leland
$ 424,115
4181 Yellow Flag Iris Street
Leland, NC 28479
- Type
- Single Family
- Size
- 1,581 SqFt
- Rooms
- 2 Beds + 2 Baths
 All information deemed reliable but not guaranteed. All properties are subject to prior sale, change or withdrawal. Neither listing broker(s) or information provider(s) shall be responsible for any typographical errors, misinformation, misprints and shall be held totally harmless. Listing(s) information is provided for consumer's personal, non-commercial use and may not be used for any purpose other than to identify prospective properties consumers may be interested in purchasing. The data relating
