

Address
1197 Sabel Loop Se, Bolivia, NC
Price
$ 659,000
Property Attributes
- MLS#100597678
- TypeSingle Family
- Listing Status Active
- CountyBRUNSWICK
- CityBolivia
- AreaPalmetto Creek
- NeighborhoodBolivia
- Zip28422
- StyleSingle Family Residence
- Year Built2014
- Taxes$ 2407
- Price$ 659,000
- Bedrooms4
- Full Bathrooms3
- Half Bathrooms0
- Sqr Footage2887
- Lot Size0.71 Acres
Data Source:
Brunswick County AOR (BRWC) - NCRMLS
Property Description
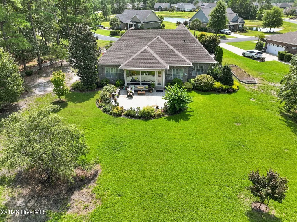
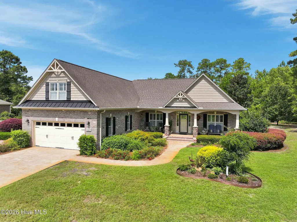
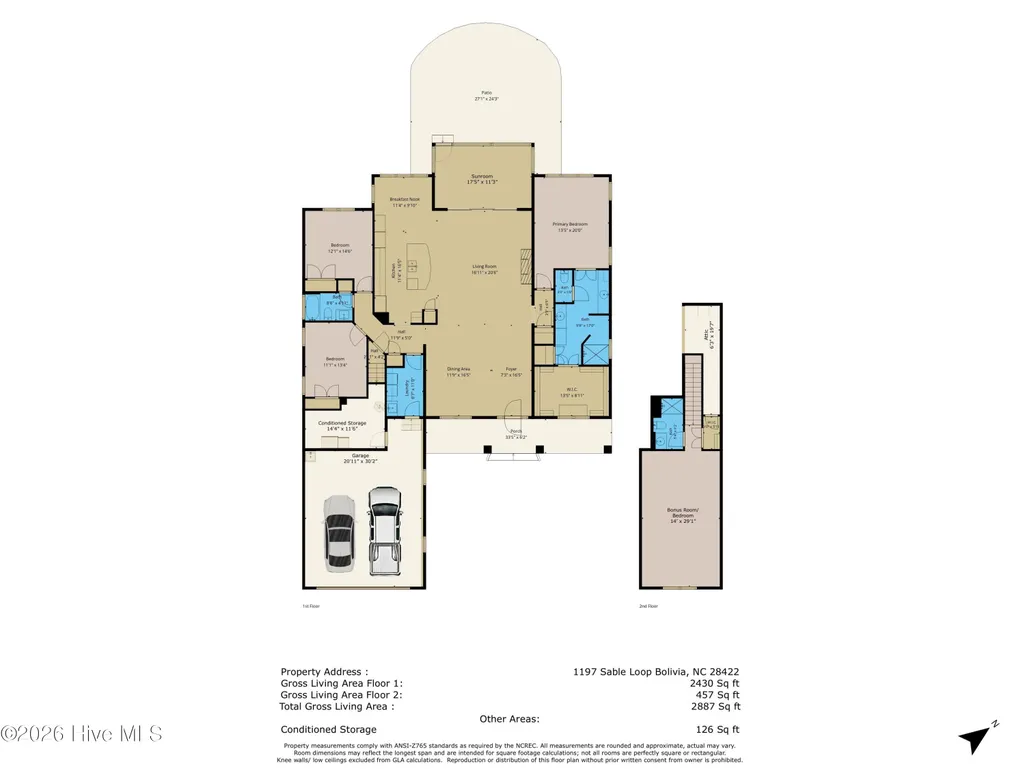
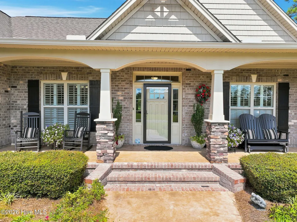
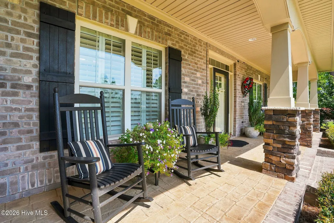
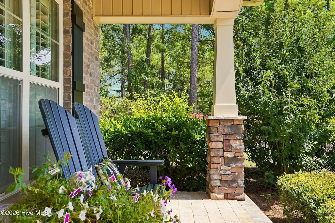
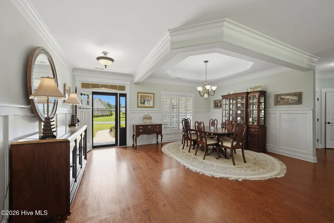
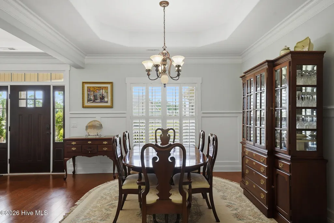
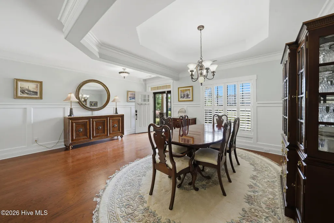
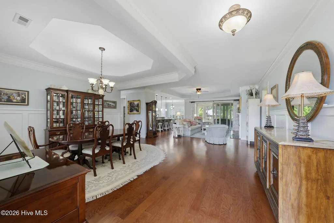
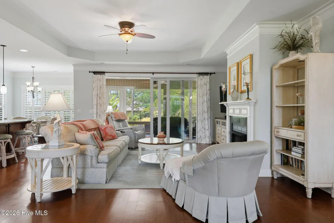
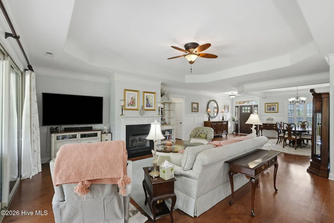
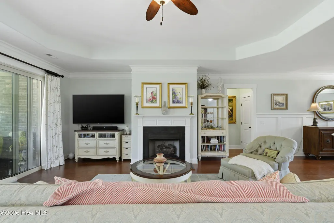
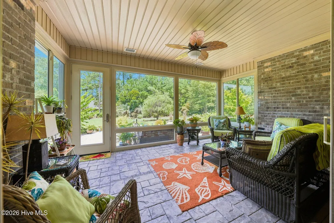
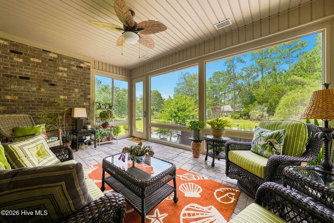
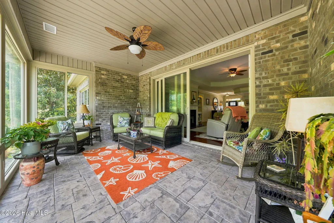
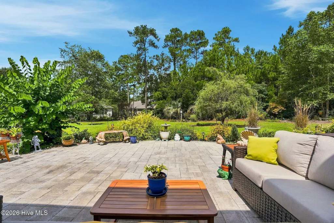
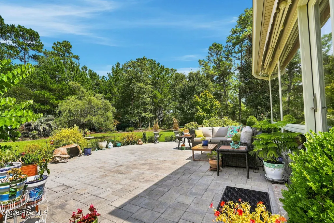
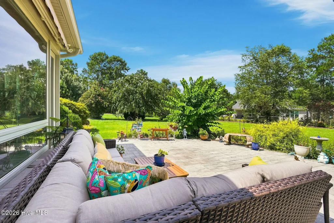
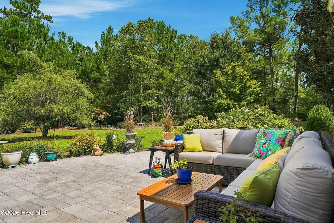
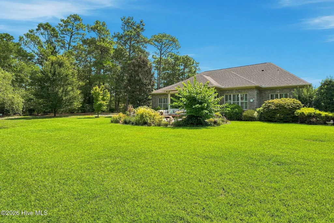
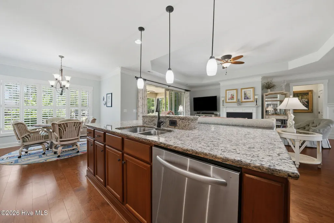
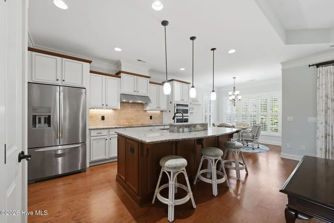
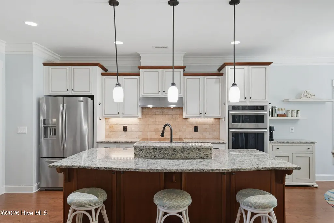
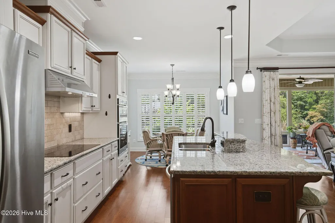
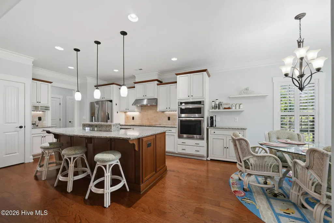
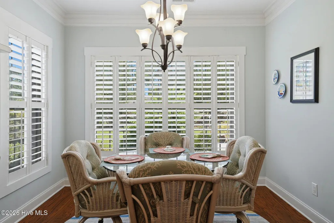
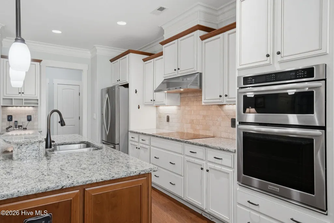
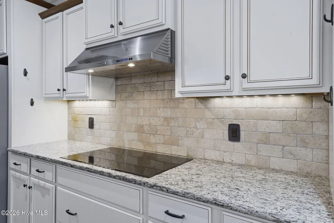
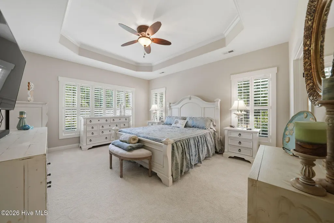
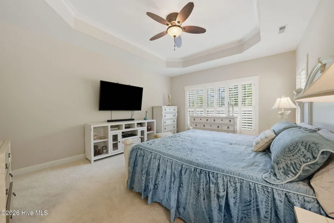
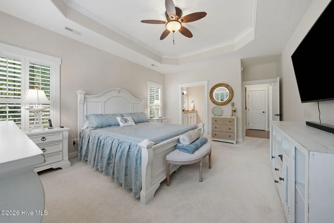
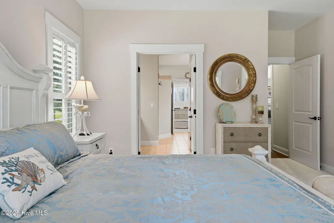
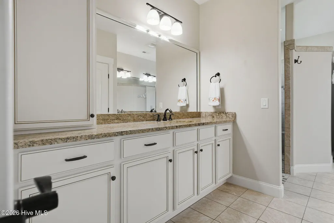
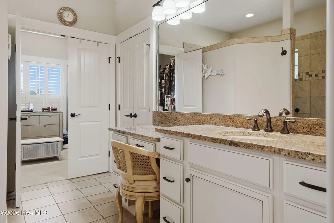
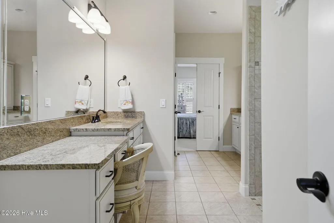
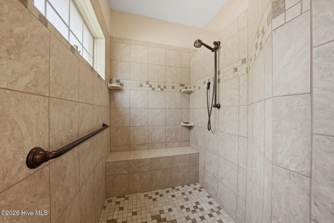
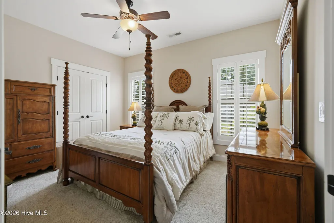
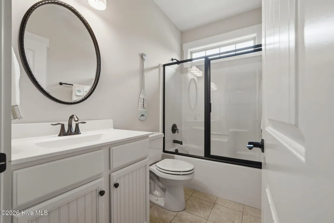
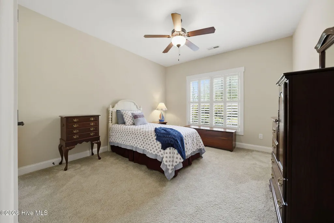
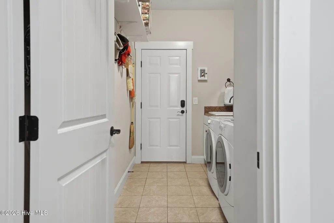
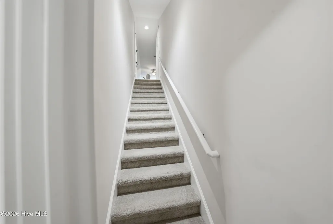
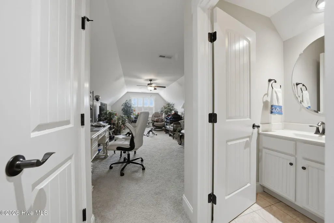
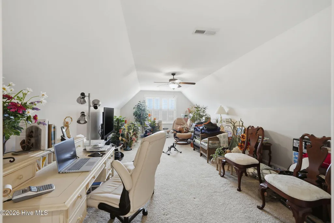
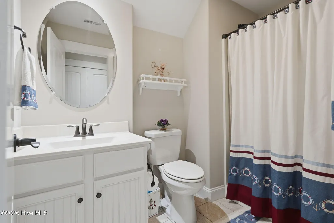
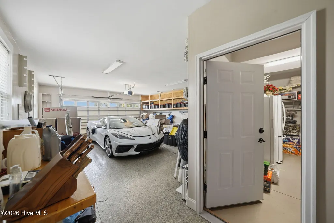
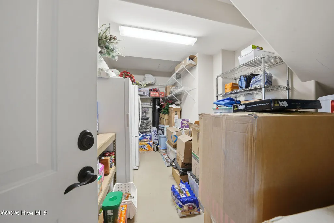
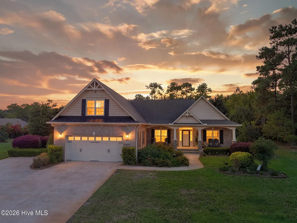
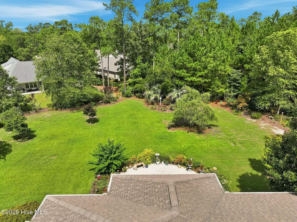
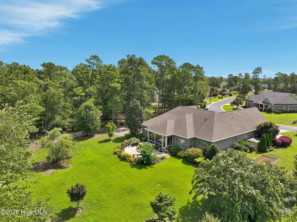
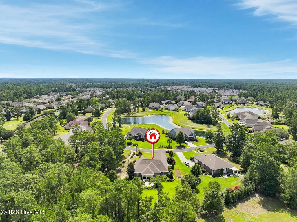
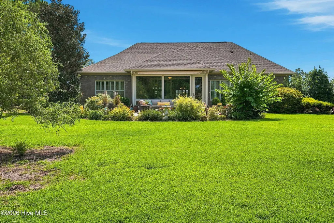
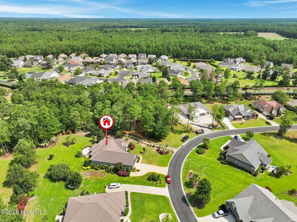
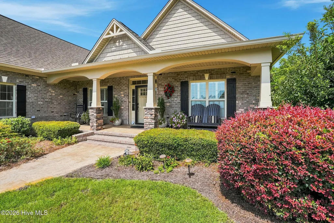
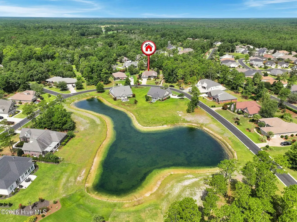
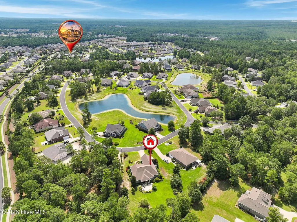
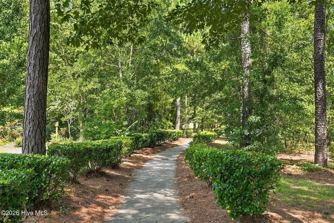
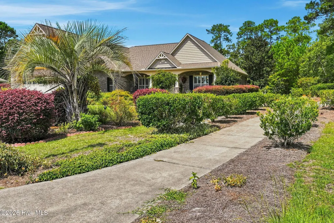
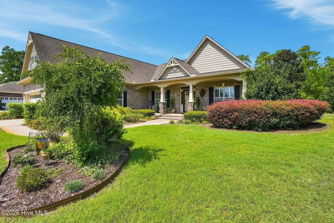
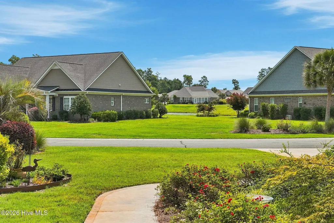
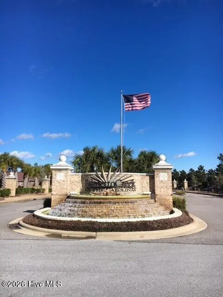
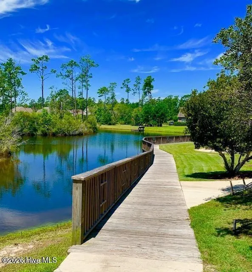
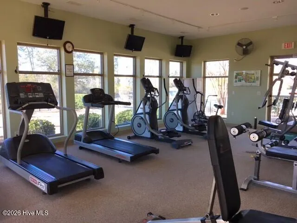
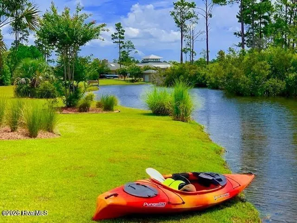
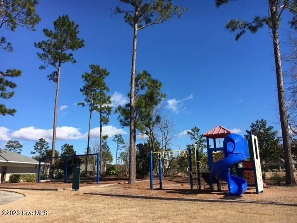
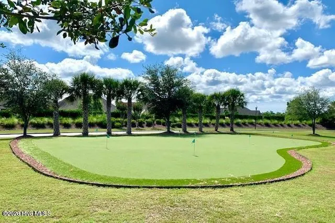
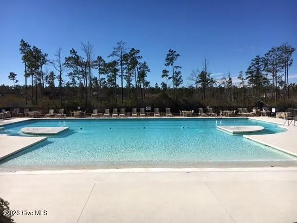
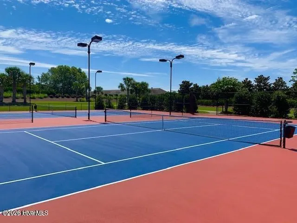
Set on an exceptional and private 3/4-acre homesite in amenity rich Palmetto Creek, this beautifully maintained 2,887-square-foot home offers one-level living, generously sized rooms, oversized doorway entrances, and an incredible amount of indoor and outdoor space. A welcoming covered front porch, brick and stone exterior, mature landscaping and stamped concrete driveway create a great first impression, while wide-plank hardwood flooring, plantation shutters, coastal-style trim and thoughtful architectural details continue throughout the interior. The great room offers plenty of space with a tray ceiling and fireplace, opening naturally to the kitchen, breakfast area and heated and cooled sunroom. The impressive kitchen features attractive two-tone cabinetry, granite countertops, an oversized induction cooktop with a full-size stainless vent hood, tiled backsplash, double ovens and a large center island with seating and additional cabinet storage. A separate coffee or beverage area adds another convenient workspace, while pull-outs in the base cabinetry and pantry, along with an additional deep pantry, provide excellent kitchen storage. The adjoining breakfast area is surrounded by windows, while the formal dining room provides another generously sized space for family and friend gatherings. Just beyond the main living areas, the heated and cooled sunroom extends the living space and overlooks the expansive backyard. Stamped concrete flooring and direct access to the outdoors make this a comfortable room to enjoy throughout the year. Step outside to a beautiful paver patio with plenty of room for outdoor seating and grilling, complete with a gas hookup for the grill and retractable awning for shade when desired. The private .75-acre homesite provides an incredible amount of open lawn surrounded by mature landscaping, while a deep well supplies the irrigation system without the added expense of municipal water for irrigation. Built with extra-wide doorways throughout, the home reflects an accessibility-minded design. The primary suite is generously sized with a tray ceiling, wide-plank hardwood flooring, plantation shutters, and a large walk-in closet with wood slat shelving. The primary bathroom features a long dual vanity with a dedicated makeup area, an impressive tiled walk-in shower, and a deep linen closet for additional storage. Two additional bedrooms on the main level provide comfortable accommodations for family and friends, with a full guest bathroom featuring a transom window and linen storage. Upstairs, the large bonus room with a full bathroom provides excellent flexibility for additional guest accommodations, a hobby room, or flex space. The oversized laundry room includes a utility sink and plenty of additional storage. The garage is equally functional with a durable liquid granite floor and an adjoining heated and cooled storage room, providing valuable space beyond the main living areas. Additional attic storage adds even more room for items that need to be tucked away. Additional features include a central vacuum system, radiant roof decking which keeps the attic cooler, blown-in insulation, a convenient drop zone, and excellent storage throughout the home. With its exceptional .75-acre homesite, comfortable one-level living and long list of thoughtful features, this home is an ideal fit for the Palmetto Creek lifestyle. The gated, amenity-rich community offers a clubhouse, resort-style swimming pool, fitness center, tennis courts, putting green, walking and biking trails, kayak and canoe launch, and scenic boardwalks. With impressive amenities and a convenient location near Southport and the beaches of Oak Island and Holden Beach, Palmetto Creek offers an exceptional coastal Carolina lifestyle.
| Elementary School | Middle School | High School |
|---|---|---|
| Virginia Williamson Elementary School | Cedar Grove Middle School | South Brunswick High School |
| Price History | |
|---|---|
| 8/20/2026 | Listed $659,000 |
General Features
| Living Area | 2887.0 |
|---|---|
| Heating | Heat Pump,Electric |
| Cooling | Central Air,Ceiling Fan(s),Heat Pump |
| Utilities | Sewer Connected,Underground Utilities,High Speed Internet |
| Possession | Close Of Escrow,At Closing |
| Roof | Architectural Shingle |
| Appliances | Built-In Microwave,Built-In Electric Oven,Refrigerator,Dishwasher |
| Zoning | Co-R-6000 |
| HOA Fee | 1468.0 |
| Garage Spaces | 2.0 |
| Patio/Porch Features | Covered,Patio,Front Porch |
| Construction Materials | Composition,Brick,Wood Frame |
| Year Built | 2014 |
| View | See Remarks |
| Levels | One and One Half |
| Property Subtype | Single Family Residence |
| Tax Year | 2025 |
| Taxes | 2407.81 |
| Parcel Number | 185ba090 |
| Assoc Fee Paid Per | Annually |
| County | Brunswick |
| Operating Expense | 0.0 |
| New Construction | No |
| Property Type | Residential |
| In City Limits? (Y/N) | No |
| Association Amenities | Clubhouse,Community Pool,Fitness Center,Gated,Maintenance Grounds,Maintenance Roads,Pickleball,Playground,Security,Sidewalks,Street Lights,Tennis Court(s),Trail(s) |
| HOA | Yes |
| Attached Garage | Yes |
| Subdivision Name | Palmetto Creek |
| Garage Y/N | Yes |
| Total Rooms | 9 |
| Full Baths | 3 |
| Status | Active |
| Directions | From 17 S turn left onto 211 towards Southport. Turn Right on to Palmetto Creek Way (main gate). Turn left on St Symons Rd. at round about take Sabel Loop SE take first left home will be on your left |
| High School | South Brunswick |
| City | Bolivia |
| Association Name | Palmetto Creeek HOA |
| High School District | Brunswick County Schools |
| Lot Size Units | Acres |
| Lot Size Square Feet | 30928.0 |
| Carport Spaces | 0.0 |
| Carport Y/N | No |
| Elementary School | Virginia Williamson |
| Property Attached Y/N | No |
| Land Lease Y/N | No |
| Home Warranty Y/N | No |
| Middle/Junior High School | Cedar Grove |
| Property Condition | Completed |
| Lease Considered Y/N | No |
| Virtual Tour | https://https://iframe.mediadelivery.net/play/577556/35f38d25-7e7c-4658-b2cd-d6db6a1f9bf6 1197 Sabel |
| Structure Type | Wood Frame,Stick Built |
| Living Area Units | Square Feet |
| Standard Status | Active |
| Tax Assessed Value | 528600 |
| Legal Description | L-94 S-2 Palmetto Creek Plat 34/244 |
Interior Features
| Interior Amenities | Walk-in Closet(s),Tray Ceiling(s),Entrance Foyer,Solid Surface,Kitchen Island,Ceiling Fan(s),Pantry,Walk-in Shower,Blinds/Shades,Eat-in Kitchen,Gas Log,Walk-In Closet(s) |
|---|---|
| Basement | None |
| Flooring | Carpet,Tile,Wood |
| Fireplace Features | Gas Log |
| Master Bed Level | Primary Living Area |
| Total Stories | 2 |
| Basement (Y/N) | No |
| Air Conditioning Y/N | Yes |
| Heating Y/N | Yes |
| Fireplace Y/N | Yes |
| Laundry Features | Laundry Room |
| Total Bedrooms | 4 |
| Entry Level | 1 |
| Room Type | Master Bedroom,Great Room,Bedroom 1,Bedroom 2,Bonus Room,Sunroom,Laundry,Dining Area,Dining Room |
| Total Baths | 3 |
| Living Area Range | 2800 - 2999 |
| SmokingYN | No |
Exterior Features
| Exterior Finish | Brick,Composition |
|---|---|
| Fencing | None |
| Parking Features | Concrete,Garage Door Opener,Garage |
| Water Source | Public |
| Total Parking | 2.0 |
| Lot Size Area | 0.71 |
| Foundation Details | Slab |
| Spa | No |
| Building Area Total | 2887.0 |
| Lot Dimensions | 76 x 209 x 70 x 124 x 231 |
| Lot Size Acres | 0.71 |
| Road Surface Type | Paved |
| Frontage Type | See Remarks |
| Waterfront Y/N | No |
| Road Frontage Type | Private Road,Maintained,Paved |
| Crops Included Y/N | No |
| Horse Y/N | No |
Amenities
- Foreclosure
- Views
- Short Sale
- New Construction
- Adult 55+
- Lease To Own
- No HOA Fees
- Furnished
- Primary On Main
- Air Conditioning
- Seller Finance
- Green
- Fixer Upper
- Horse
- Golf
- Fireplace
- Deck
- Garage
- Basement
- Pool
Property vs Single Family Average in 28422
Price
Taxes
Year Built
Visits
In The Neighborhood
Just Listed
Bolivia
$ 775,000
1489 White Dogwood Court Se
Bolivia, NC 28422
- Type
- Single Family
- Size
- 3,627 SqFt
- Rooms
- 4 Beds + 3.5 Baths
Just Listed
Bolivia
$ 279,000
228 Ocean Pointe Boulevard Se
Bolivia, NC 28422
- Type
- Single Family
- Size
- 1,528 SqFt
- Rooms
- 3 Beds + 2 Baths
Just Listed
Bolivia
$ 450,000
2893 Southport Supply Road Se
Bolivia, NC 28422
- Type
- Single Family
- Size
- 888 SqFt
- Rooms
- 2 Beds + 1 Baths
Just Listed
Bolivia
$ 495,000
634 Ashbury Drive Se
Bolivia, NC 28422
- Type
- Single Family
- Size
- 2,193 SqFt
- Rooms
- 3 Beds + 3.5 Baths
Just Listed
Bolivia
$ 287,500
1730 E Coronado Avenue Se
Bolivia, NC 28422
- Type
- Single Family
- Size
- 1,787 SqFt
- Rooms
- 3 Beds + 2 Baths
Bolivia
$ 550,000
5521 Rl Lewis Lane Se
Bolivia, NC 28422
- Type
- Single Family
- Size
- 1,552 SqFt
- Rooms
- 2 Beds + 2 Baths
Bolivia
$ 529,900
1834 Quail Point Se
Bolivia, NC 28422
- Type
- Single Family
- Size
- 3,231 SqFt
- Rooms
- 3 Beds + 2.5 Baths
Bolivia
$ 399,000
1222 Middle Crest Drive Ne
Bolivia, NC 28422
- Type
- Single Family
- Size
- 1,920 SqFt
- Rooms
- 3 Beds + 2 Baths
Bolivia
$ 330,000
2504 Provence Drive Se
Bolivia, NC 28422
- Type
- Single Family
- Size
- 1,774 SqFt
- Rooms
- 4 Beds + 3 Baths
Bolivia
$ 739,900
461 Springwood Drive Se
Bolivia, NC 28422
- Type
- Single Family
- Size
- 3,011 SqFt
- Rooms
- 4 Beds + 3 Baths
Bolivia
$ 245,000
2121 Grande Palms Trail Se # Lot 94
Bolivia, NC 28422
- Type
- Single Family
- Size
- 1,048 SqFt
- Rooms
- 2 Beds + 2 Baths
Bolivia
$ 299,000
1861 Bards Drive Se
Bolivia, NC 28422
- Type
- Single Family
- Size
- 1,583 SqFt
- Rooms
- 3 Beds + 2 Baths
Bolivia
$ 674,900
174 Shadowood Court Se
Bolivia, NC 28422
- Type
- Single Family
- Size
- 2,307 SqFt
- Rooms
- 3 Beds + 2.5 Baths
 All information deemed reliable but not guaranteed. All properties are subject to prior sale, change or withdrawal. Neither listing broker(s) or information provider(s) shall be responsible for any typographical errors, misinformation, misprints and shall be held totally harmless. Listing(s) information is provided for consumer's personal, non-commercial use and may not be used for any purpose other than to identify prospective properties consumers may be interested in purchasing. The data relating
