










Address
23 Staples Mill Drive Nw, Supply, NC
Price
$ 275,000
Property Attributes
- MLS#100591709
- TypeSingle Family
- Listing Status Active
- CountyBRUNSWICK
- CitySupply
- AreaRichmond Hills
- NeighborhoodSupply
- Zip28462
- StyleSingle Family Residence
- Year Built2019
- Taxes$ 1072
- Price$ 275,000
- Bedrooms3
- Full Bathrooms2
- Half Bathrooms0
- Sqr Footage1520
- Lot Size0.23 Acres
Data Source:
Brunswick County AOR (BRWC) - NCRMLS
Property Description
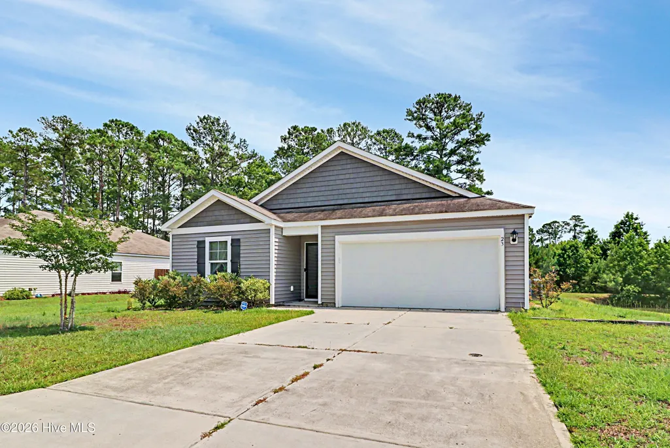
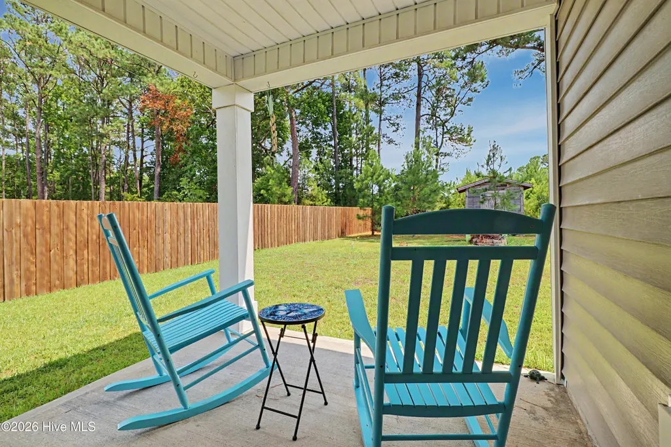
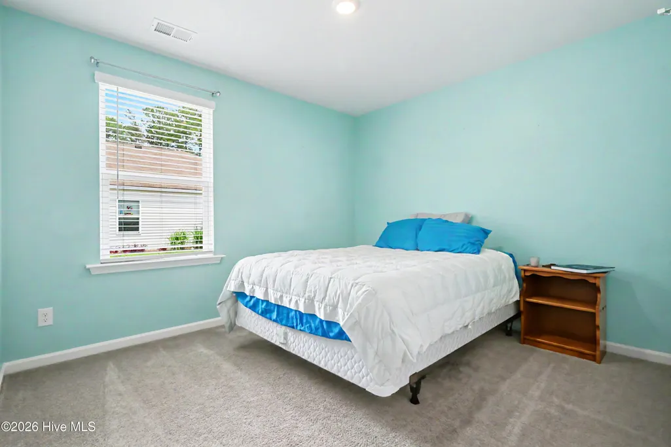
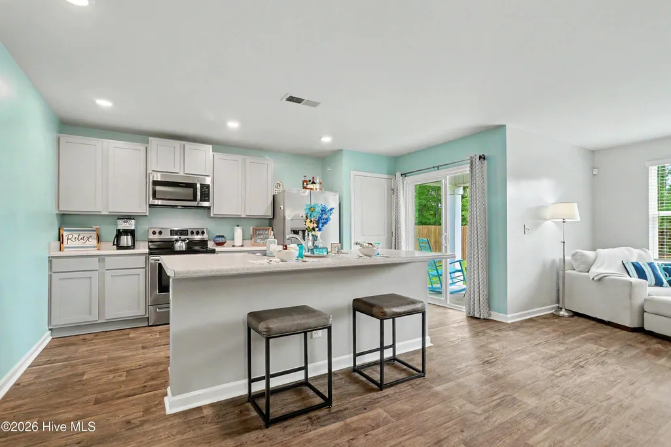
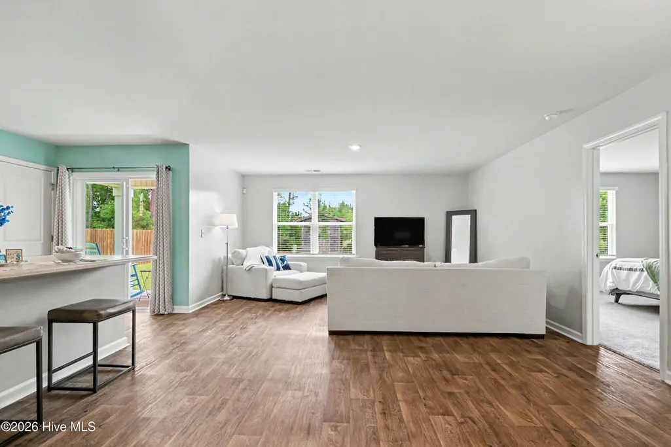
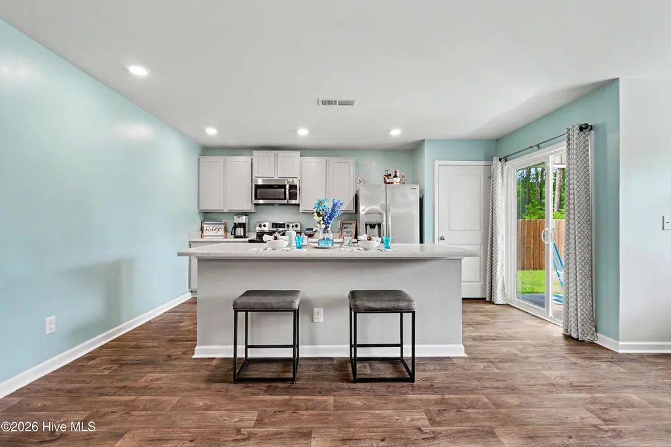
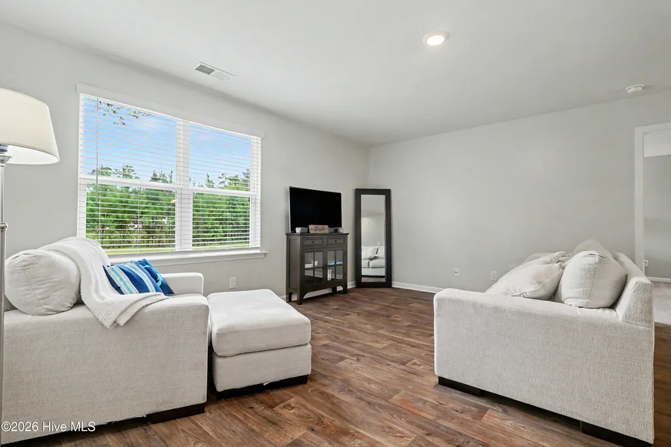
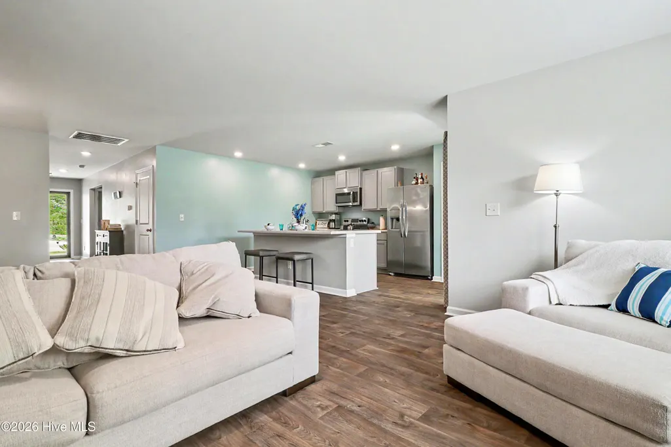
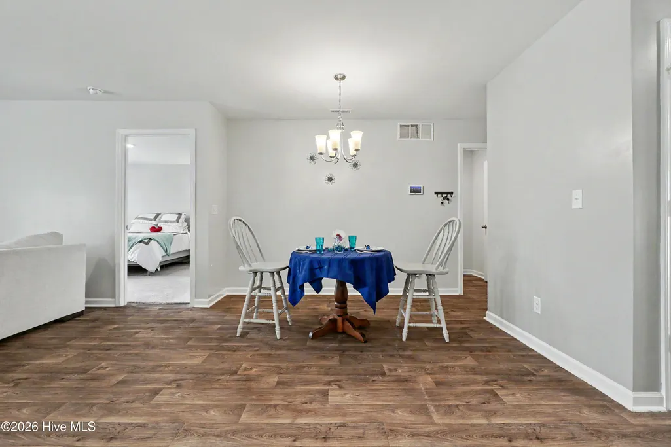
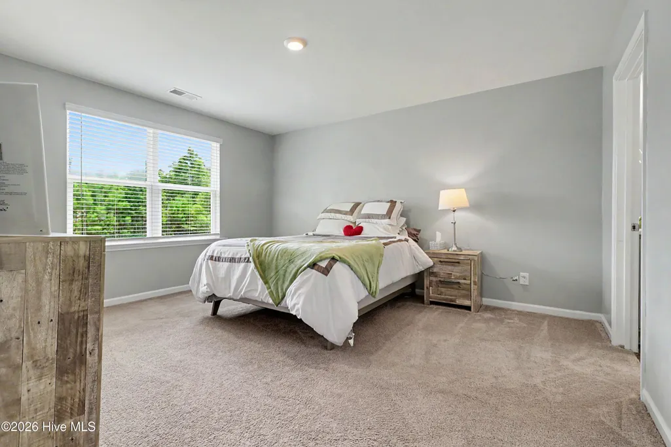
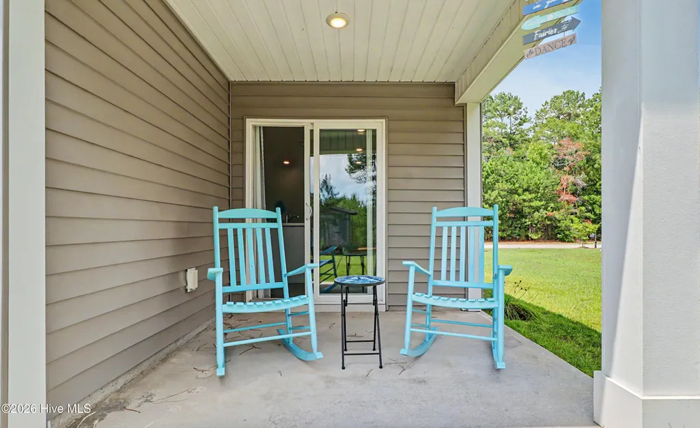
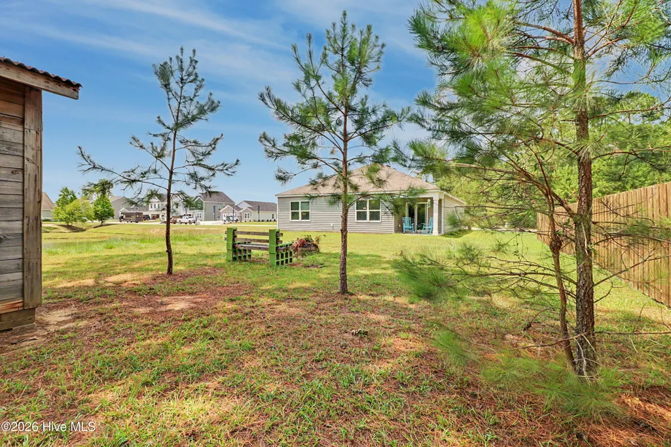
HUGE PRICE DROP!! Discover a like new home offering an open floor plan and exceptional outdoor living, set on the largest lot in the community. This level, easy-to-enjoy property sits right beside the community pond, providing peaceful views and added privacy with a neighbor on only one side. Inside, the spacious layout is designed for comfortable everyday living and effortless entertaining. The open concept creates a bright, welcoming flow from the main living area to the kitchen and dining spaces. Step outside to a covered back patio, perfect for morning coffee, evening relaxation, or hosting friends while enjoying the quiet surroundings. The expansive yard offers endless possibilities--gardening, play space, or simply soaking in the natural setting. Located in a highly convenient area, this home is just a short drive to several beautiful beach destinations, plus numerous shopping centers, restaurants, and everyday essentials. It's the ideal blend of privacy, space, and coastal convenience. For information about our preferred lender and the incentives you may qualify for, please ask your agent to review the agent comments for additional details.
| Elementary School | Middle School | High School |
|---|---|---|
| Supply Elementary School | Cedar Grove Middle School | South Brunswick High School |
| Price History | |
|---|---|
| 7/27/2026 | Listed $290,000 |
| 8/3/2026 | 4$279,999 |
| 8/20/2026 | 2$275,000 |
General Features
| Living Area | 1520.0 |
|---|---|
| Heating | Electric,Heat Pump |
| Cooling | Central Air |
| Utilities | Cable Available,Sewer Connected,Water Connected |
| Possession | Close Of Escrow,At Closing |
| Roof | Shingle |
| Appliances | Electric Oven,Built-In Microwave,Self Cleaning Oven,Refrigerator,Disposal,Dishwasher,Electric Range |
| Zoning | Co-R-6000 |
| HOA Fee | 540.0 |
| Garage Spaces | 2.0 |
| Patio/Porch Features | Covered,Patio |
| Security Features | Security System,Smoke Detector(s) |
| Construction Materials | Vinyl Siding,Wood Frame |
| Year Built | 2019 |
| View | Pond |
| Levels | One |
| Property Subtype | Single Family Residence |
| Tax Year | 2025 |
| Taxes | 1072.54 |
| Parcel Number | 168hb015 |
| Assoc Fee Paid Per | Annually |
| County | Brunswick |
| Operating Expense | 0.0 |
| New Construction | No |
| Property Type | Residential |
| In City Limits? (Y/N) | Yes |
| Association Amenities | Maintenance Common Areas,Maintenance Roads,Street Lights |
| HOA | Yes |
| Attached Garage | Yes |
| Subdivision Name | Richmond Hills |
| Garage Y/N | Yes |
| Other Structures | Outbuilding |
| Total Rooms | 7 |
| Full Baths | 2 |
| Status | Active |
| Directions | From Southport head north on NC-211 (Southport-Supply Rd) toward Supply Turn R onto Stone Chimney Rd SE Turn L onto Staples Mill Road SE Home is on the L directly next to the pond |
| High School | South Brunswick |
| City | Supply |
| Association Name | Priestley Mgmt |
| High School District | Brunswick County Schools |
| Lot Size Units | Acres |
| Lot Size Square Feet | 10019.0 |
| Carport Spaces | 0.0 |
| Carport Y/N | No |
| Elementary School | Supply |
| Property Attached Y/N | No |
| Land Lease Y/N | No |
| Home Warranty Y/N | No |
| Middle/Junior High School | Cedar Grove |
| Lease Considered Y/N | No |
| Structure Type | Wood Frame,Stick Built |
| Living Area Units | Square Feet |
| Standard Status | Active |
| Tax Assessed Value | 255130 |
| Legal Description | L-119 PH-3 RICHMOND HILLS pl-99/75 |
Interior Features
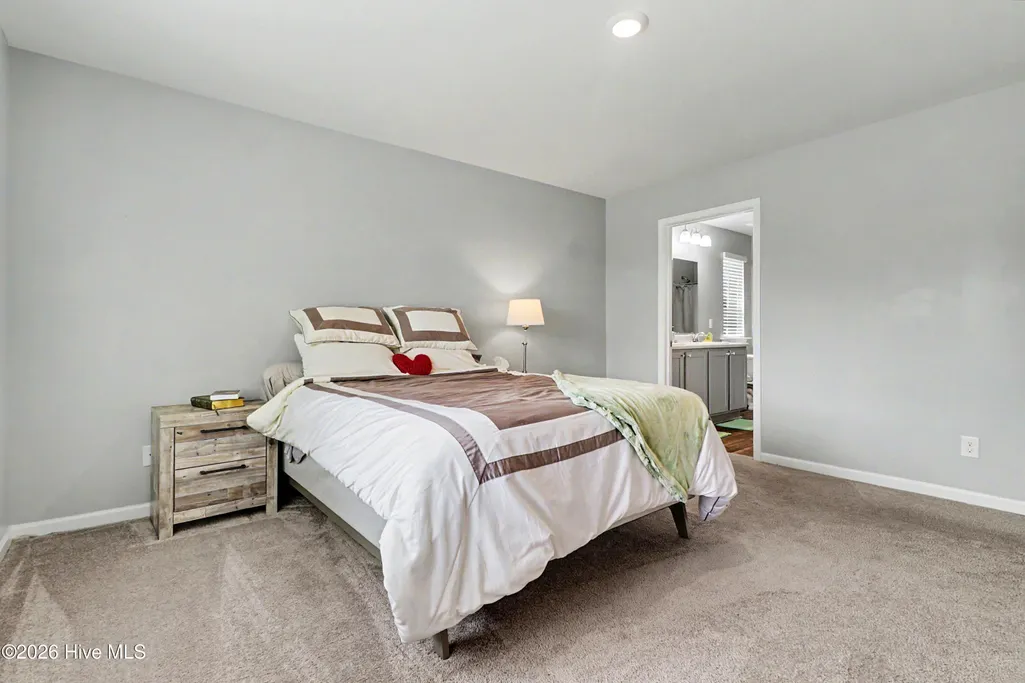
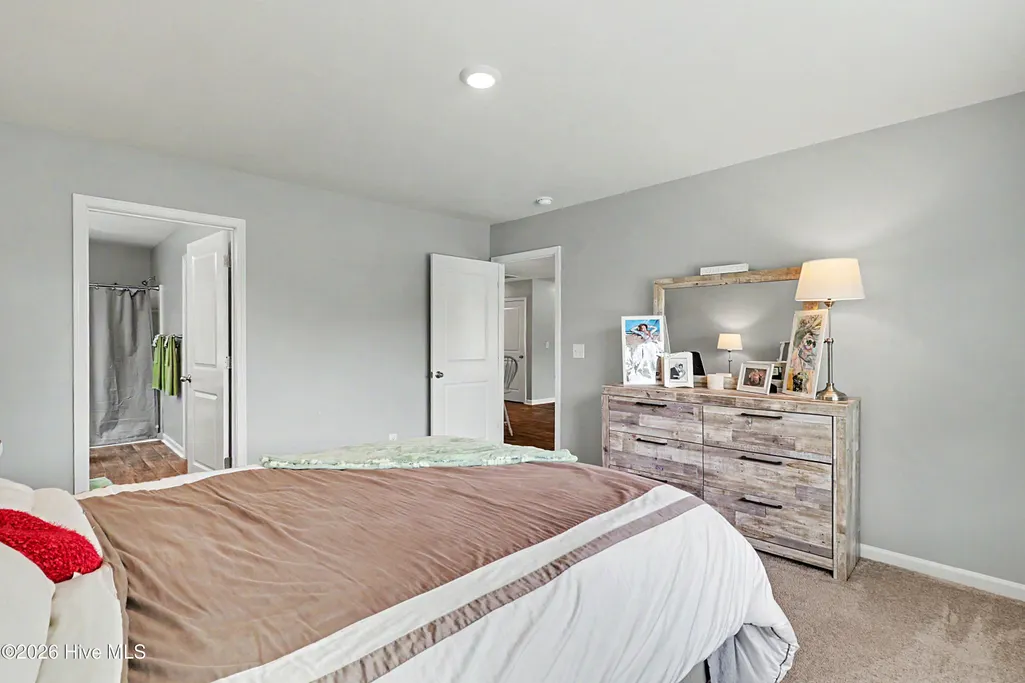
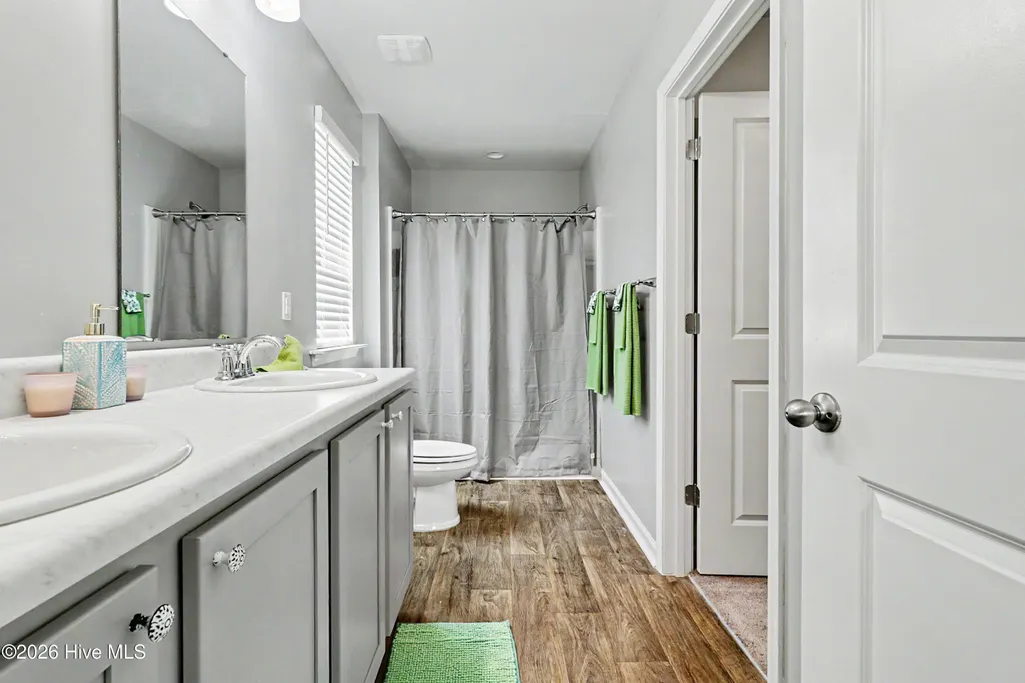
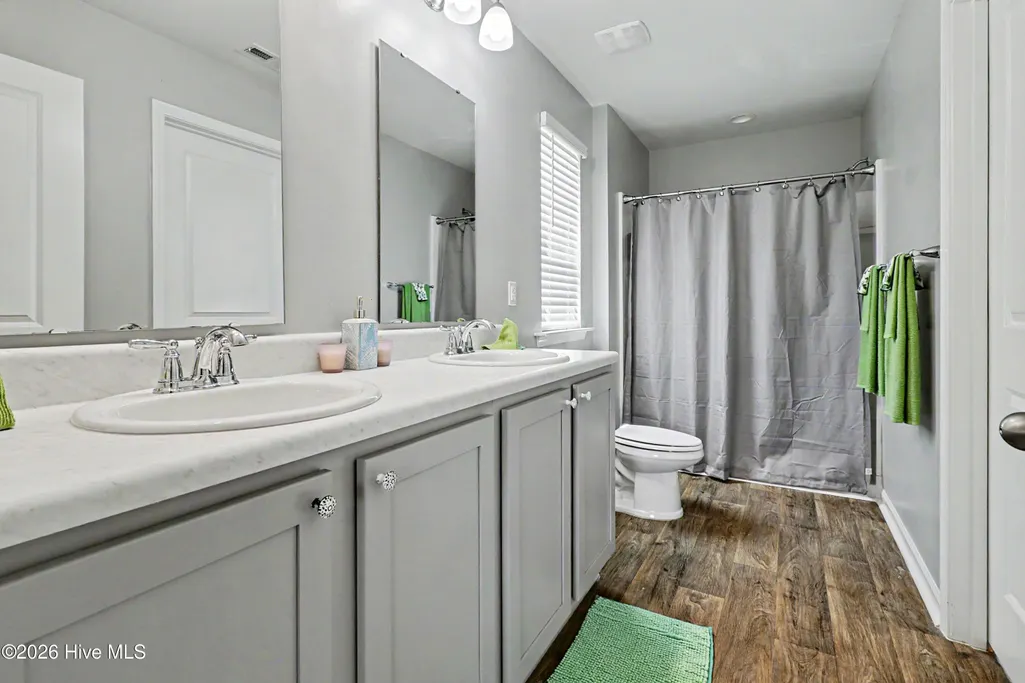
| Interior Amenities | Master Downstairs,Walk-in Closet(s),Entrance Foyer,Kitchen Island,Pantry,Walk-in Shower,Blinds/Shades,Walk-In Closet(s),Wired for Data |
|---|---|
| Basement | None |
| Flooring | LVT/LVP,Carpet,Vinyl |
| Water Heater | Electric |
| Master Bed Level | Primary Living Area |
| Total Stories | 1 |
| Basement (Y/N) | No |
| Air Conditioning Y/N | Yes |
| Heating Y/N | Yes |
| Window Features | Thermal Windows |
| Fireplace Y/N | No |
| Laundry Features | Dryer Hookup,Washer Hookup,Laundry Room |
| Total Bedrooms | 3 |
| Attic Features | Access Only |
| Entry Level | 1 |
| Room Type | Master Bedroom,Bedroom 2,Bedroom 3,Family Room,Dining Room,Dining Area,Living Room,Bathroom 1,Bathroom 2,Laundry |
| Total Baths | 2 |
| Living Area Range | 1400 - 1599 |
| SmokingYN | No |
Exterior Features
| Exterior Amenities | Storm Doors,Thermal Doors |
|---|---|
| Exterior Finish | Vinyl Siding |
| Fencing | None |
| Parking Features | Garage Door Opener,On Site,Paved,Garage |
| Lot Features | Level,Corner Lot,Cleared,Landscaped,Recreation Nearby,Shopping Nearby |
| Water Source | Public |
| Total Parking | 2.0 |
| Lot Size Area | 0.23 |
| Foundation Details | Slab |
| Spa | No |
| Building Area Total | 1520.0 |
| Lot Dimensions | 70x149 |
| Lot Size Acres | 0.23 |
| Road Surface Type | Paved |
| Frontage Type | Pond Front |
| Waterfront Y/N | No |
| Door Features | Thermal Doors,Storm Door(s) |
| Road Frontage Type | Private Road,Maintained,Paved |
| Crops Included Y/N | No |
| Horse Y/N | No |
Amenities
- Foreclosure
- Views
- Short Sale
- New Construction
- Adult 55+
- Lease To Own
- No HOA Fees
- Furnished
- Primary On Main
- Air Conditioning
- Seller Finance
- Green
- Fixer Upper
- Horse
- Golf
- Fireplace
- Deck
- Garage
- Basement
- Pool
Property vs Single Family Average in 28462
Price
Taxes
Year Built
Visits
In The Neighborhood
Just Listed
Supply
$ 350,000
2110 Holden Beach Road Sw
Supply, NC 28462
- Type
- Single Family
- Size
- 1,852 SqFt
- Rooms
- 3 Beds + 2 Baths
Just Listed
Supply
$ 345,000
2804 Eleanor Street Sw
Supply, NC 28462
- Type
- Single Family
- Size
- 1,087 SqFt
- Rooms
- 2 Beds + 2.5 Baths
Just Listed
Supply
$ 739,500
3392 Eagle Crest Drive Sw
Supply, NC 28462
- Type
- Single Family
- Size
- 2,449 SqFt
- Rooms
- 4 Beds + 3.5 Baths
Supply
$ 4,200,000
3530 Van Buren Street Sw
Supply, NC 28462
- Type
- Single Family
- Size
- 5,854 SqFt
- Rooms
- 4 Beds + 5.5 Baths
Supply
$ 299,000
1933 Holden Beach Road Sw
Supply, NC 28462
- Type
- Single Family
- Size
- 728 SqFt
- Rooms
- 2 Beds + 1 Baths
Supply
$ 950,000
1853 Turkey Trap Road Sw
Supply, NC 28462
- Type
- Single Family
- Size
- 4,086 SqFt
- Rooms
- 4 Beds + 4 Baths
Supply
$ 990,000
3604 Natchez Street Sw
Supply, NC 28462
- Type
- Single Family
- Size
- 4,151 SqFt
- Rooms
- 3 Beds + 5 Baths
Supply
$ 2,395,000
108 Strawflower Drive
Supply, NC 28462
- Type
- Single Family
- Size
- 2,819 SqFt
- Rooms
- 4 Beds + 4.5 Baths
Supply
$ 289,900
103 Ginters Park Road Nw
Supply, NC 28462
- Type
- Single Family
- Size
- 1,740 SqFt
- Rooms
- 3 Beds + 2 Baths
Supply
$ 535,000
1977 Styrons Landing Road Sw
Supply, NC 28462
- Type
- Single Family
- Size
- 1,944 SqFt
- Rooms
- 3 Beds + 2.5 Baths
Supply
$ 420,575
1066 Riverlake Boulevard Sw
Supply, NC 28462
- Type
- Single Family
- Size
- 2,257 SqFt
- Rooms
- 4 Beds + 2.5 Baths
Supply
$ 375,540
1062 Riverlake Boulevard Sw
Supply, NC 28462
- Type
- Single Family
- Size
- 1,633 SqFt
- Rooms
- 3 Beds + 2 Baths
Supply
$ 485,700
3172 Windward Village Lane Sw
Supply, NC 28462
- Type
- Single Family
- Size
- 1,905 SqFt
- Rooms
- 3 Beds + 2.5 Baths
 All information deemed reliable but not guaranteed. All properties are subject to prior sale, change or withdrawal. Neither listing broker(s) or information provider(s) shall be responsible for any typographical errors, misinformation, misprints and shall be held totally harmless. Listing(s) information is provided for consumer's personal, non-commercial use and may not be used for any purpose other than to identify prospective properties consumers may be interested in purchasing. The data relating
