




















Address
1162 Sabel Loop Se, Bolivia, NC
Price
$ 630,000
Property Attributes
- MLS#100589274
- TypeSingle Family
- Listing Status Active
- CountyBRUNSWICK
- CityBolivia
- AreaPalmetto Creek
- NeighborhoodBolivia
- Zip28422
- StyleSingle Family Residence
- Year Built2026
- Taxes$ 124
- Price$ 630,000
- Bedrooms3
- Full Bathrooms3
- Half Bathrooms1
- Sqr Footage2353
- Lot Size0.38 Acres
Data Source:
Brunswick County AOR (BRWC) - NCRMLS
Property Description
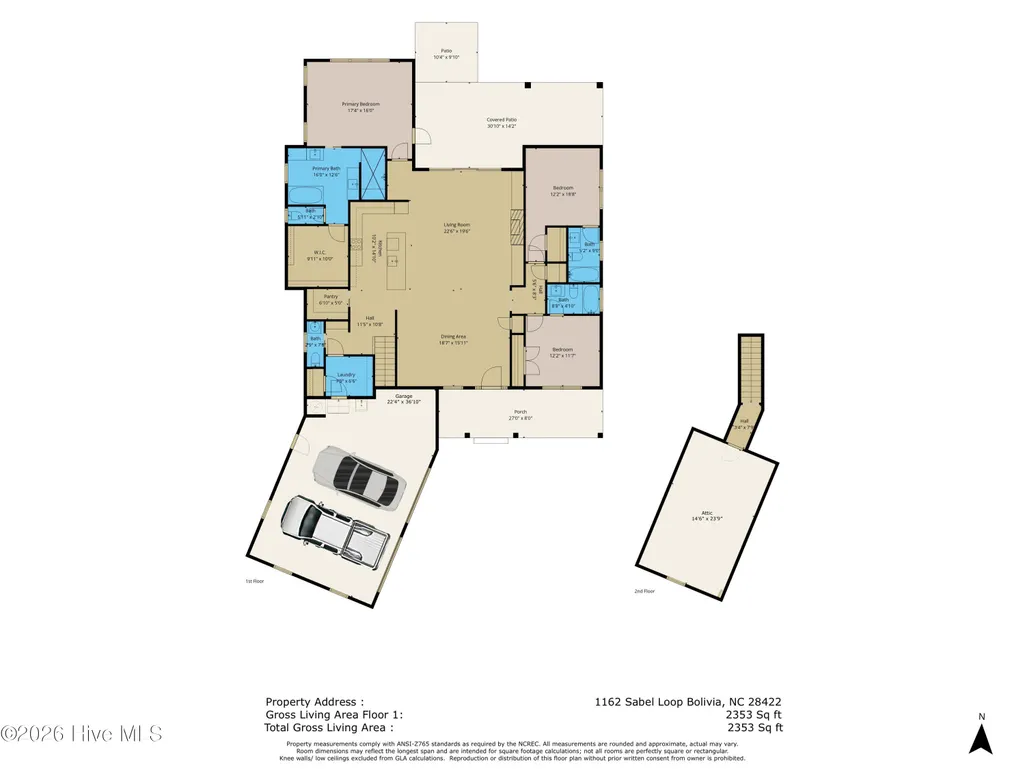
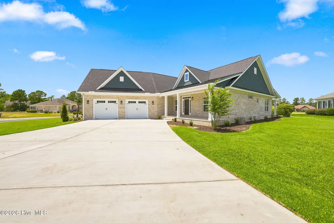
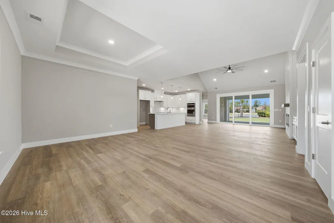
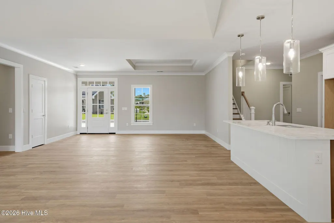
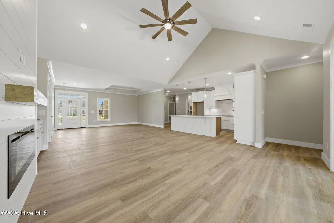
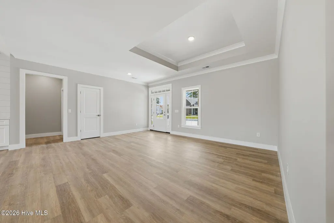
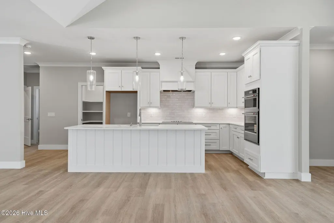
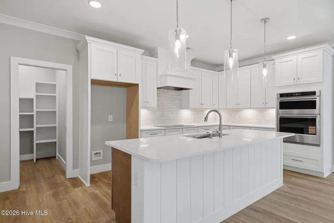
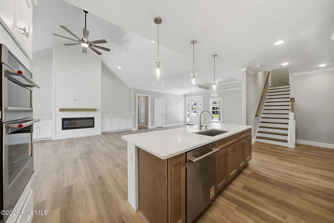
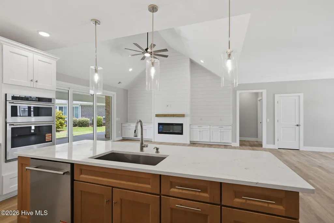
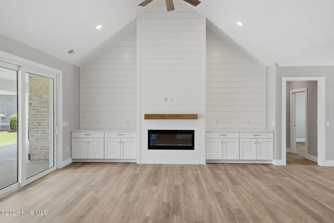
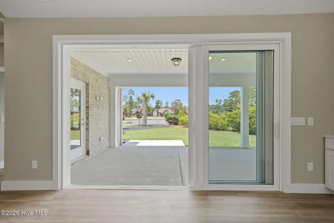
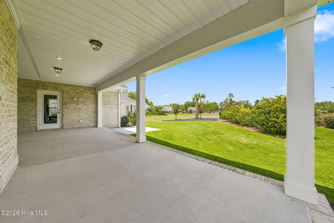
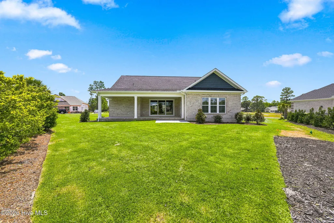
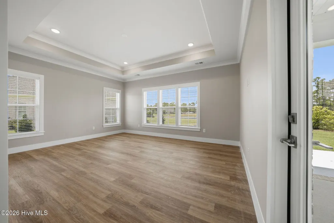
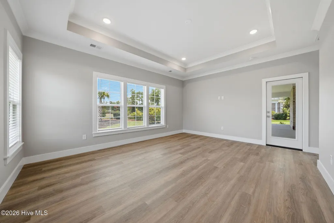
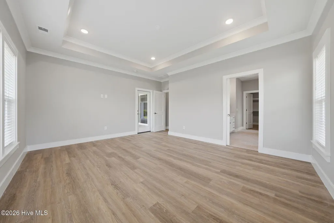
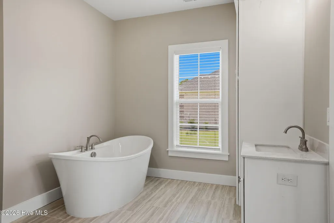
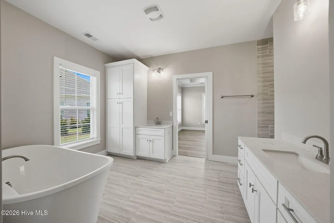
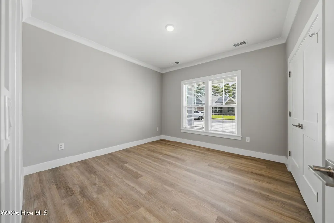
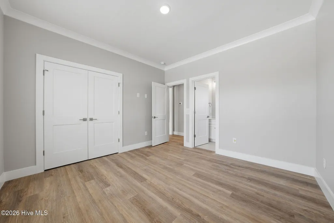
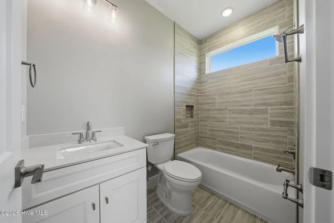
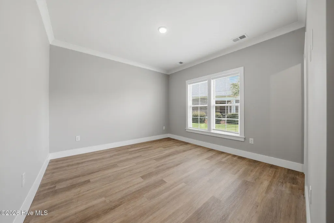
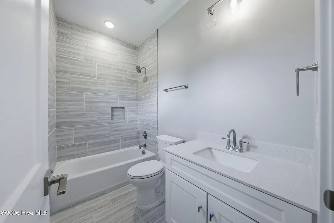
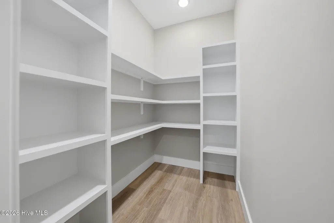
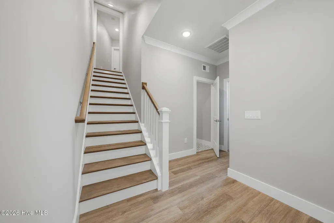
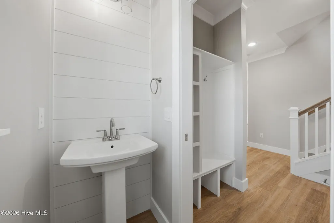
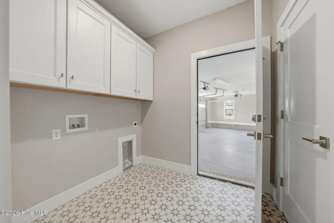
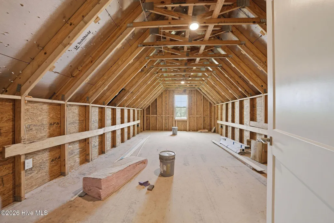
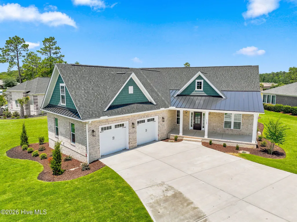
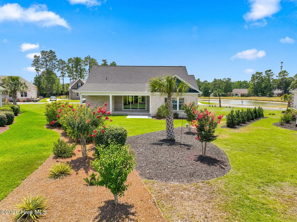
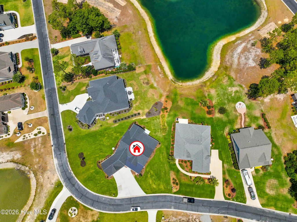
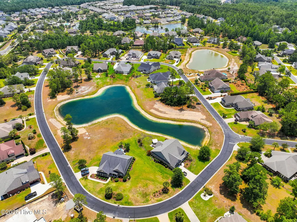
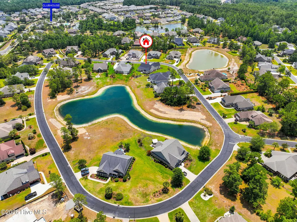
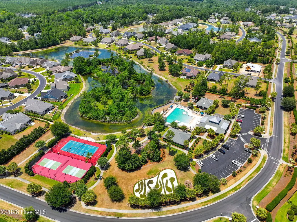
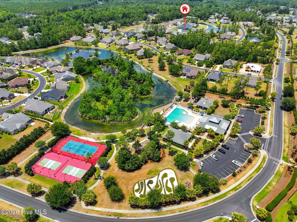
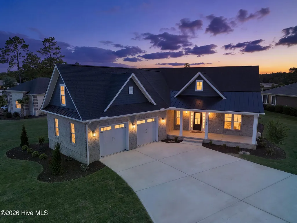
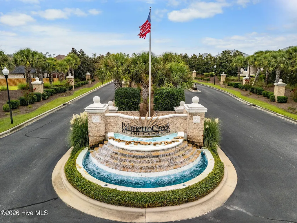
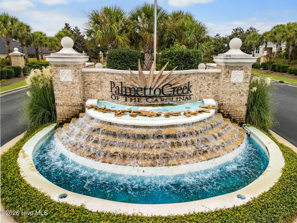
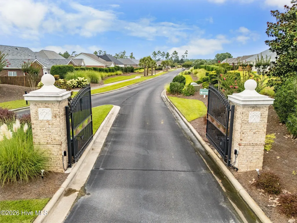
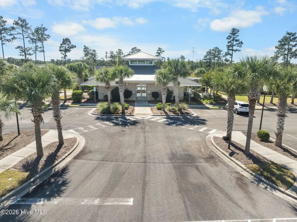
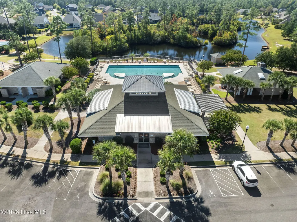
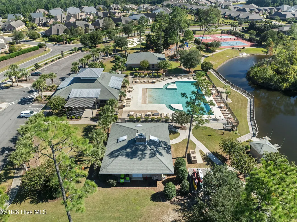
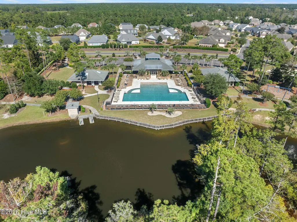
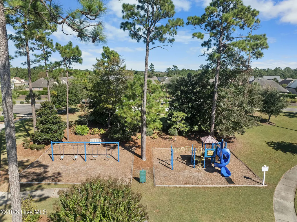
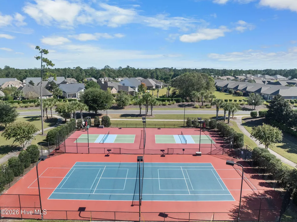
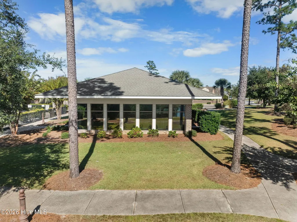
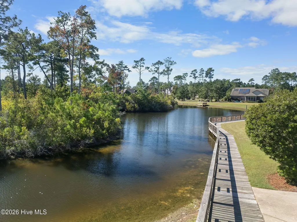
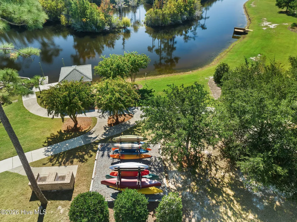
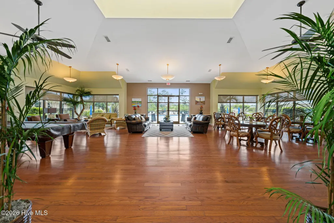
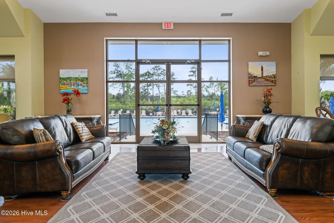
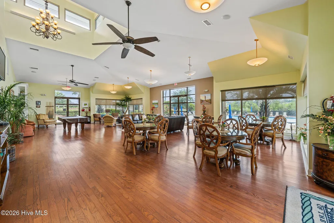
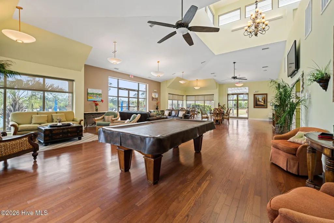
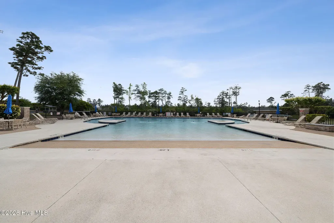
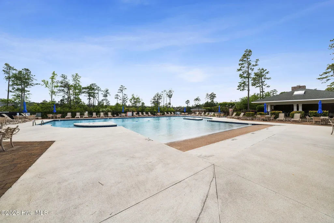
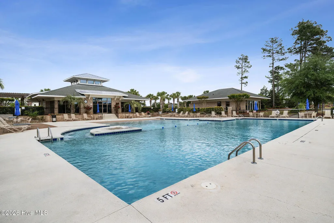
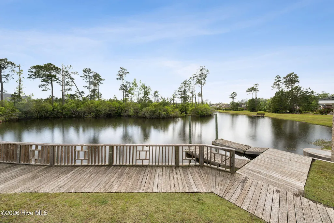
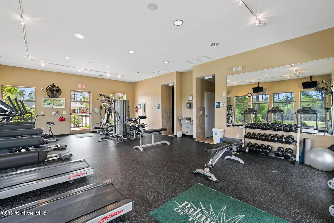
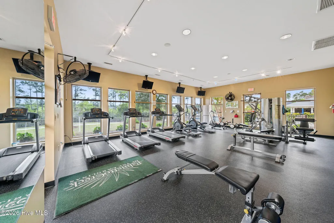
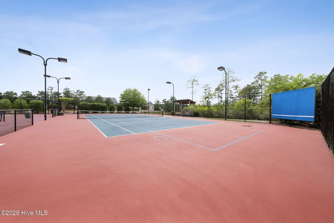
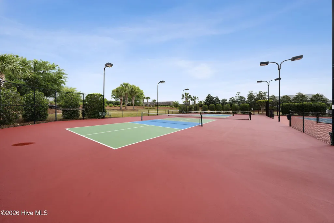
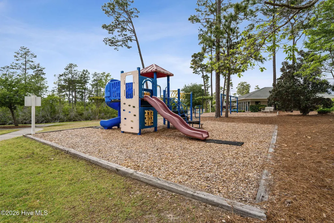
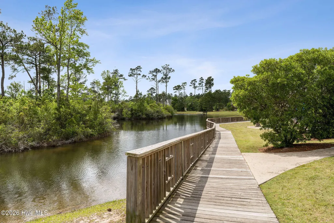
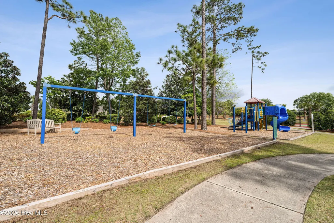
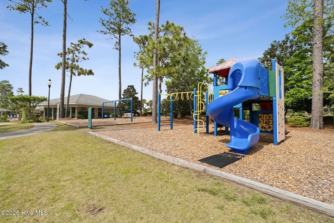
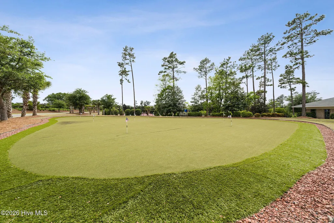
Experience exceptional coastal living in Palmetto Creek with this stunning new construction home by Hodge Construction, perfectly positioned to capture serene pond views from both the front and rear of the property. Thoughtfully designed for effortless single-level living, this 3-bedroom, 3.5-bath residence seamlessly blends timeless elegance, modern comfort, and outstanding functionality. A charming rocking-chair front porch overlooks the pond and welcomes you to a beautifully crafted light brick exterior. Inside, luxury vinyl plank flooring, elevated ceilings, and quality finishes create an inviting atmosphere throughout. The formal dining room showcases a tray ceiling and flows effortlessly into the spacious vaulted great room featuring custom built-in cabinetry with quartz countertops, shiplap accents, an electric fireplace with wood mantel, and abundant natural light. The gourmet kitchen is designed to impress, offering quartz countertops, custom white cabinetry, tile backsplash, soft-close drawers, a spacious walk-in pantry with wood shelving, and a contrasting wood-tone island accented with shiplap detailing and designer pendant lighting. Premium KitchenAid stainless steel appliances include a wall oven, microwave, dishwasher, electric cooktop, and vented range hood. Retreat to the luxurious owner's suite, where tranquil pond views and private patio access create a peaceful sanctuary. The spa-inspired bath features a zero-entry tiled shower with rain head, handheld fixture and built-in bench, a freestanding soaking tub, dual quartz vanities, linen storage, private water closet, and an oversized walk-in closet with custom built-ins. Each guest bedroom enjoys the privacy of its own ensuite bath with beautifully tiled showers, making them ideal for visitors, home offices, or multigenerational living. Additional highlights include a convenient drop zone, spacious laundry room with cabinetry, large coat closet, powder room, and an oversized angled two-car garage complete with utility sink and extra workspace for storage, hobbies, or a workshop. Upstairs, a large unfinished storage area provides exceptional storage capacity or the opportunity for future expansion into a bonus room or flex space. Designed to embrace indoor-outdoor living, an expansive accordion-style sliding glass door opens to a rear patio overlooking the peaceful pond, creating the perfect setting for entertaining or relaxing. Additional exterior features include a dedicated irrigation meter, architectural shingle roof with metal accents, gutters, and generous side yards that provide enhanced privacy and separation from neighboring homes. Located within the highly sought-after community of Palmetto Creek, residents enjoy resort-style amenities including a clubhouse, swimming pool, fitness center, walking trails, pickleball and tennis courts, mini golf, and a kayak launch. Conveniently situated just minutes from Oak Island and Holden Beach, historic Southport, and within easy reach of Leland, Shallotte, and Wilmington, this exceptional home offers the ideal combination of luxury, convenience, and coastal lifestyle.
| Elementary School | Middle School | High School |
|---|---|---|
| Virginia Williamson Elementary School | Cedar Grove Middle School | South Brunswick High School |
| Price History | |
|---|---|
| 7/16/2026 | Listed $650,000 |
| 9/4/2026 | 4$630,000 |
General Features
| Living Area | 2353.0 |
|---|---|
| Heating | Electric,Heat Pump |
| Cooling | Central Air,Ceiling Fan(s) |
| Utilities | Sewer Connected,Water Connected |
| Possession | Close Of Escrow,At Closing |
| Roof | Architectural Shingle,Metal |
| Appliances | Electric Cooktop,Built-In Microwave,Built-In Electric Oven,Dishwasher |
| Zoning | Co-R-6000 |
| HOA Fee | 1468.0 |
| Garage Spaces | 2.0 |
| Patio/Porch Features | Open,Covered,Front Porch,Rear Porch |
| Pool Features | None |
| Construction Materials | Brick,Wood Frame |
| Year Built | 2026 |
| View | Pond |
| Levels | One |
| Property Subtype | Single Family Residence |
| Tax Year | 2025 |
| Taxes | 124.31 |
| Parcel Number | 185ba115 |
| Assoc Fee Paid Per | Annually |
| County | Brunswick |
| Operating Expense | 0.0 |
| New Construction | Yes |
| Property Type | Residential |
| In City Limits? (Y/N) | No |
| Association Amenities | Clubhouse,Community Pool,Fitness Center,Gated,Maintenance Common Areas,Maintenance Roads,Management,Pickleball,Playground,Sidewalks,Street Lights,Tennis Court(s),Trail(s) |
| HOA | Yes |
| Attached Garage | Yes |
| Subdivision Name | Palmetto Creek |
| Garage Y/N | Yes |
| Total Rooms | 6 |
| Full Baths | 3 |
| Status | Active |
| Directions | Take 211 to Palmetto Creek Way SE,turn left on St Simons Dr SE take first right at the roundabout onto Carissa Dr SE,Turn right onto Sabel Loop SE. Home will be on your left. |
| High School | South Brunswick |
| City | Bolivia |
| Association Name | Palmetto Creek POA |
| High School District | Brunswick County Schools |
| Lot Size Units | Acres |
| Lot Size Square Feet | 16553.0 |
| Carport Spaces | 0.0 |
| Carport Y/N | No |
| Elementary School | Virginia Williamson |
| Property Attached Y/N | No |
| Land Lease Y/N | No |
| Home Warranty Y/N | No |
| Middle/Junior High School | Cedar Grove |
| Property Condition | New Construction |
| Lease Considered Y/N | No |
| Structure Type | Wood Frame,Stick Built |
| Living Area Units | Square Feet |
| Standard Status | Active |
| Tax Assessed Value | 30500 |
| Legal Description | L-119 S-2 PALMETTO CREEK PLAT 34/245 |
Interior Features
| Interior Amenities | Master Downstairs,Walk-in Closet(s),Vaulted Ceiling(s),Tray Ceiling(s),High Ceilings,Entrance Foyer,Mud Room,Solid Surface,Kitchen Island,Ceiling Fan(s),Pantry,Walk-in Shower,Blinds/Shades,Built-in F |
|---|---|
| Basement | None |
| Flooring | LVT/LVP,Tile |
| Furnished Y/N | Unfurnished |
| Water Heater | Electric |
| Total Fireplaces | 1 |
| Master Bed Level | Primary Living Area |
| Total Stories | 2 |
| Basement (Y/N) | No |
| Air Conditioning Y/N | Yes |
| Heating Y/N | Yes |
| Fireplace Y/N | Yes |
| Half Baths | 1 |
| Laundry Features | Dryer Hookup,Washer Hookup,Laundry Room |
| Total Bedrooms | 3 |
| Attic Features | Floored,Storage,Walk-In |
| Entry Level | 1 |
| Room Type | Master Bedroom,Bedroom 2,Bedroom 3,Living Room,Dining Room,Dining Area |
| Total Baths | 4 |
| Living Area Range | 2200 - 2399 |
| SmokingYN | No |
Exterior Features
| Exterior Amenities | Irrigation System |
|---|---|
| Exterior Finish | Brick |
| Fencing | None |
| Parking Features | Garage Faces Front,Garage Door Opener,Garage |
| Lot Features | Corner Lot |
| Water Source | Public |
| Total Parking | 2.0 |
| Lot Size Area | 0.38 |
| Foundation Details | Raised,Slab |
| Spa | No |
| Building Area Total | 2353.0 |
| Lot Dimensions | 29.73 + 106.09 + 85.66 x 126.29 x ? |
| Lot Size Acres | 0.38 |
| Road Surface Type | Paved |
| Frontage Type | Pond Front |
| Waterfront Y/N | No |
| Road Frontage Type | Private Road,Maintained,Paved |
| Crops Included Y/N | No |
| Horse Y/N | No |
Amenities
- Foreclosure
- Views
- Short Sale
- New Construction
- Adult 55+
- Lease To Own
- No HOA Fees
- Furnished
- Primary On Main
- Air Conditioning
- Seller Finance
- Green
- Fixer Upper
- Horse
- Golf
- Fireplace
- Deck
- Garage
- Basement
- Pool
Property vs Single Family Average in 28422
Price
Taxes
Year Built
Visits
In The Neighborhood
Just Listed
Bolivia
$ 775,000
1489 White Dogwood Court Se
Bolivia, NC 28422
- Type
- Single Family
- Size
- 3,627 SqFt
- Rooms
- 4 Beds + 3.5 Baths
Just Listed
Bolivia
$ 279,000
228 Ocean Pointe Boulevard Se
Bolivia, NC 28422
- Type
- Single Family
- Size
- 1,528 SqFt
- Rooms
- 3 Beds + 2 Baths
Just Listed
Bolivia
$ 450,000
2893 Southport Supply Road Se
Bolivia, NC 28422
- Type
- Single Family
- Size
- 888 SqFt
- Rooms
- 2 Beds + 1 Baths
Just Listed
Bolivia
$ 495,000
634 Ashbury Drive Se
Bolivia, NC 28422
- Type
- Single Family
- Size
- 2,193 SqFt
- Rooms
- 3 Beds + 3.5 Baths
Just Listed
Bolivia
$ 287,500
1730 E Coronado Avenue Se
Bolivia, NC 28422
- Type
- Single Family
- Size
- 1,787 SqFt
- Rooms
- 3 Beds + 2 Baths
Bolivia
$ 550,000
5521 Rl Lewis Lane Se
Bolivia, NC 28422
- Type
- Single Family
- Size
- 1,552 SqFt
- Rooms
- 2 Beds + 2 Baths
Bolivia
$ 529,900
1834 Quail Point Se
Bolivia, NC 28422
- Type
- Single Family
- Size
- 3,231 SqFt
- Rooms
- 3 Beds + 2.5 Baths
Bolivia
$ 399,000
1222 Middle Crest Drive Ne
Bolivia, NC 28422
- Type
- Single Family
- Size
- 1,920 SqFt
- Rooms
- 3 Beds + 2 Baths
Bolivia
$ 330,000
2504 Provence Drive Se
Bolivia, NC 28422
- Type
- Single Family
- Size
- 1,774 SqFt
- Rooms
- 4 Beds + 3 Baths
Bolivia
$ 739,900
461 Springwood Drive Se
Bolivia, NC 28422
- Type
- Single Family
- Size
- 3,011 SqFt
- Rooms
- 4 Beds + 3 Baths
Bolivia
$ 245,000
2121 Grande Palms Trail Se # Lot 94
Bolivia, NC 28422
- Type
- Single Family
- Size
- 1,048 SqFt
- Rooms
- 2 Beds + 2 Baths
Bolivia
$ 299,000
1861 Bards Drive Se
Bolivia, NC 28422
- Type
- Single Family
- Size
- 1,583 SqFt
- Rooms
- 3 Beds + 2 Baths
Bolivia
$ 674,900
174 Shadowood Court Se
Bolivia, NC 28422
- Type
- Single Family
- Size
- 2,307 SqFt
- Rooms
- 3 Beds + 2.5 Baths
 All information deemed reliable but not guaranteed. All properties are subject to prior sale, change or withdrawal. Neither listing broker(s) or information provider(s) shall be responsible for any typographical errors, misinformation, misprints and shall be held totally harmless. Listing(s) information is provided for consumer's personal, non-commercial use and may not be used for any purpose other than to identify prospective properties consumers may be interested in purchasing. The data relating
