


























Address
350 Laurel Valley Drive, Shallotte, NC
Price
$ 769,000
Property Attributes
- MLS#100588111
- TypeSingle Family
- Listing Status Active
- CountyBRUNSWICK
- CityShallotte
- AreaRivers Edge
- NeighborhoodShallotte
- Zip28470
- StyleSingle Family Residence
- Year Built2006
- Taxes$ 3465
- Price$ 769,000
- Bedrooms3
- Full Bathrooms3
- Half Bathrooms1
- Sqr Footage3200
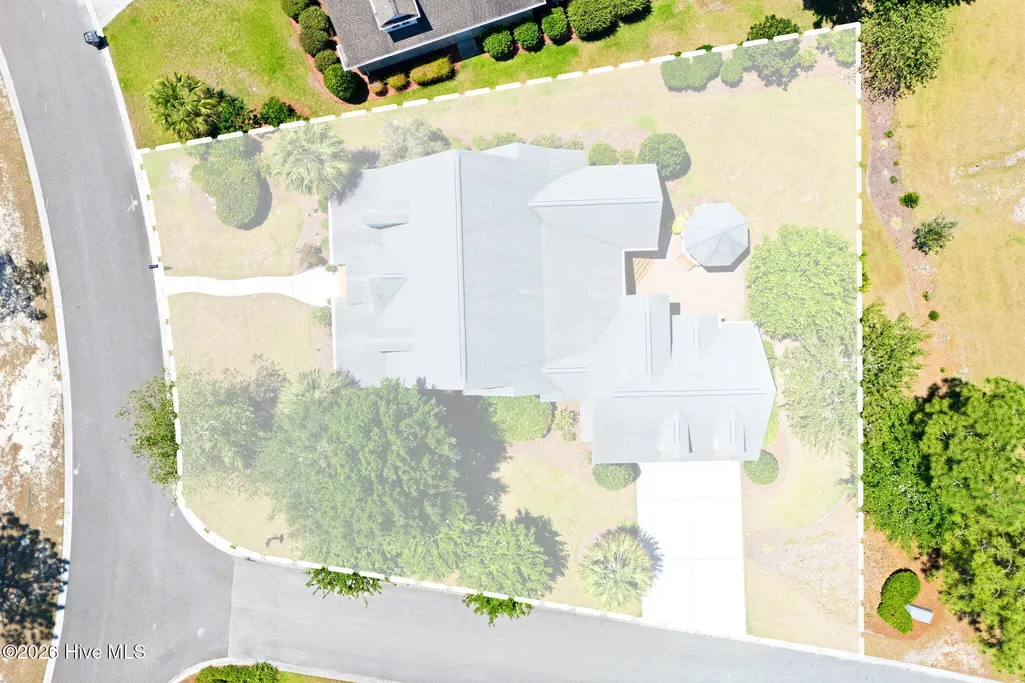
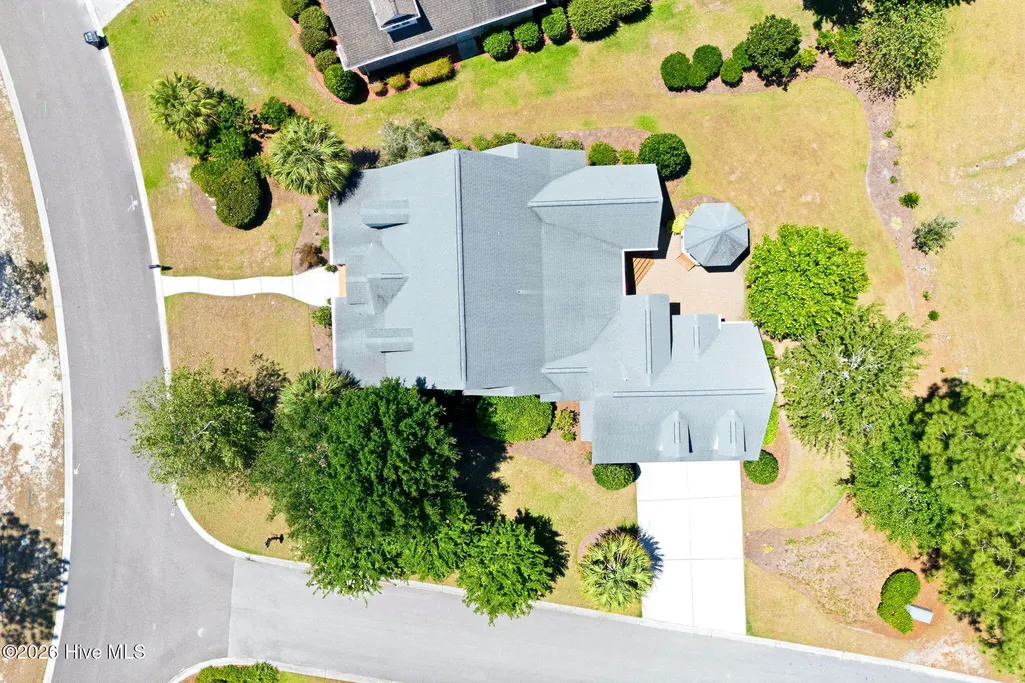
- Lot Size0.33 Acres
Data Source:
Brunswick County AOR (BRWC) - NCRMLS
Property Description
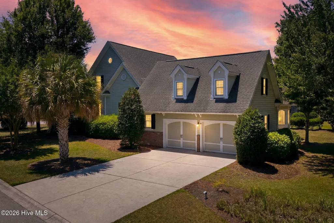
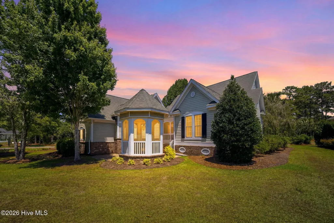
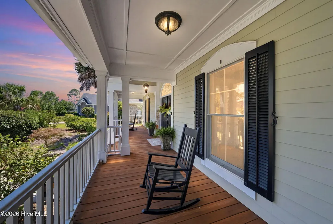
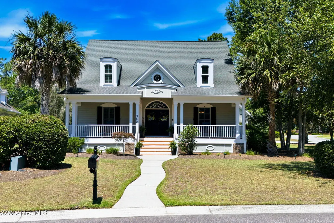
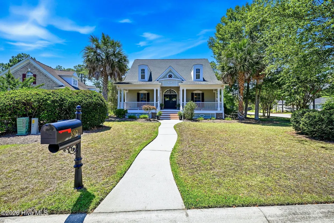
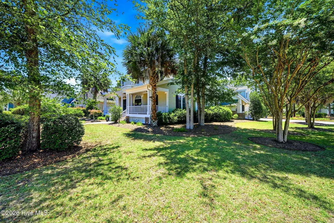
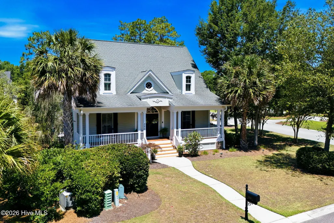
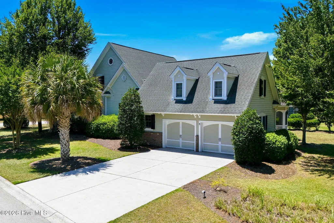
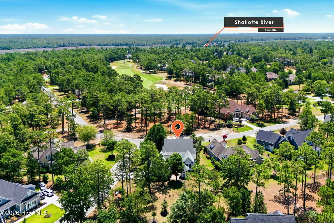
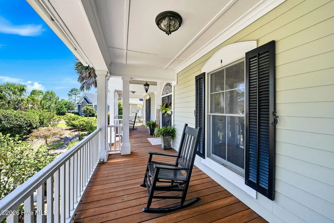
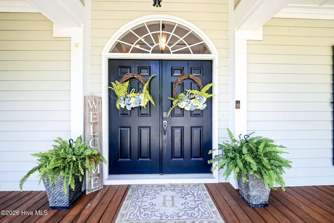
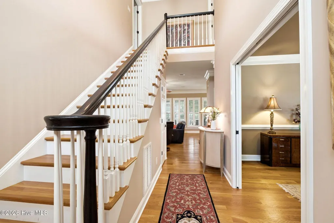
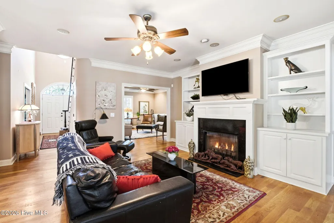
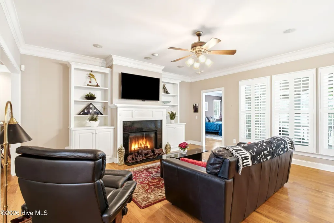
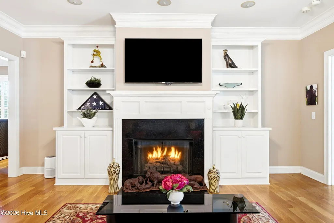
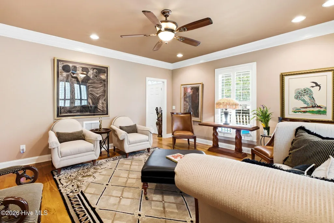
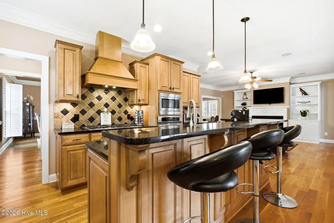
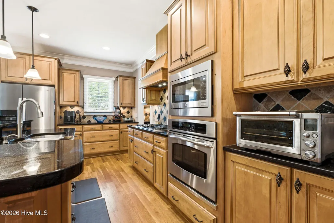
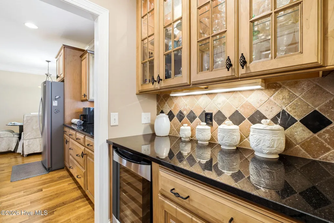
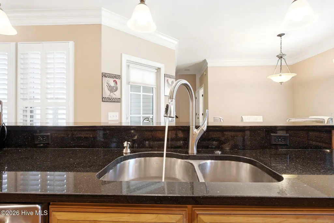
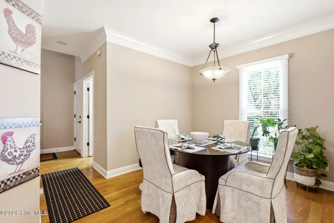
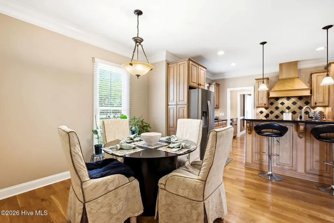
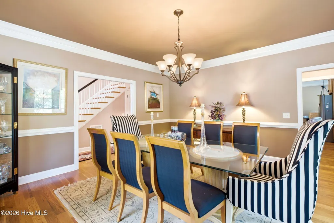
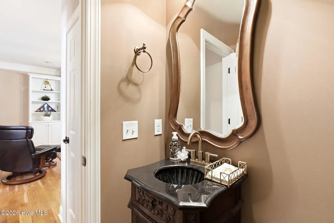
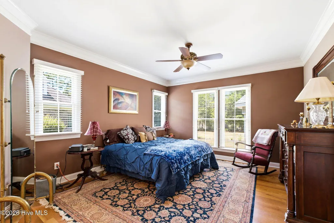
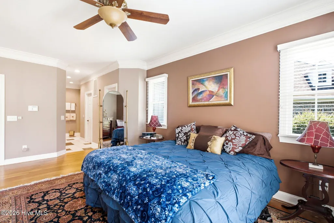
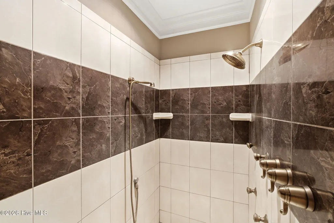
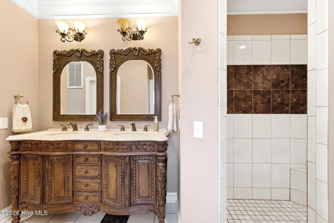
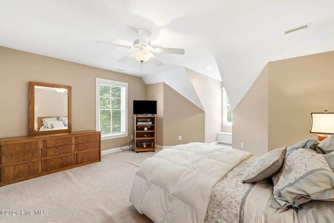
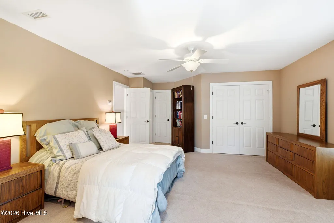
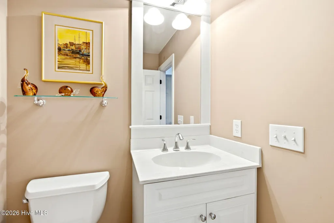
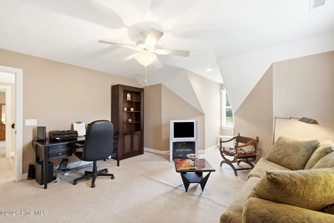
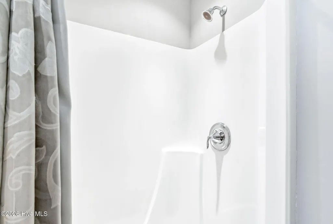
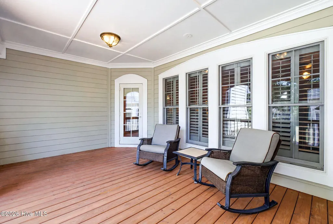
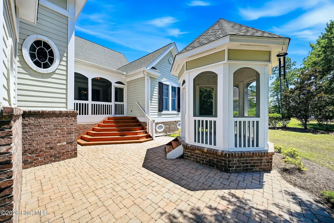
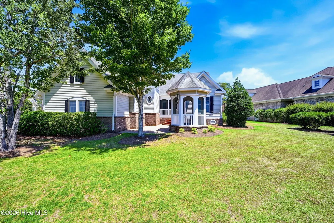
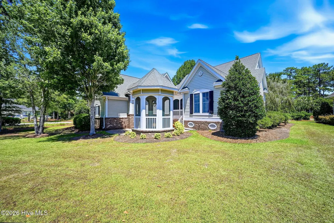
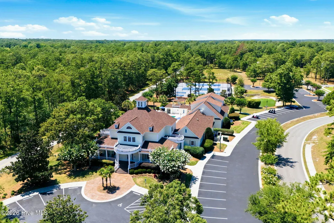
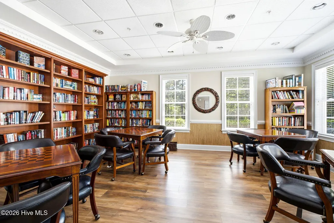
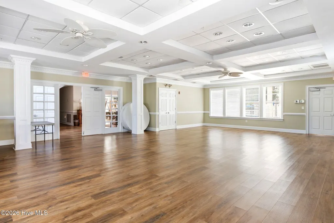
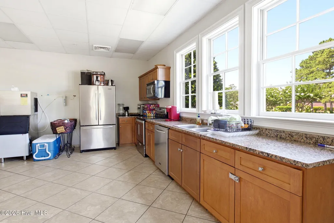
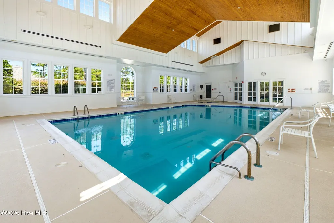
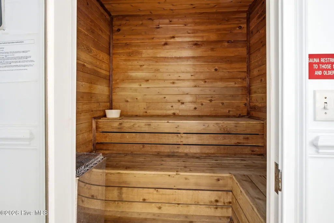
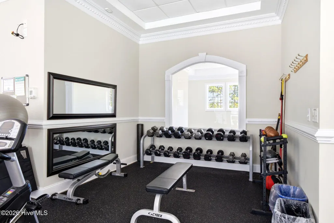
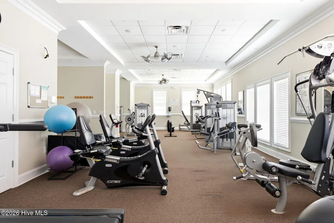
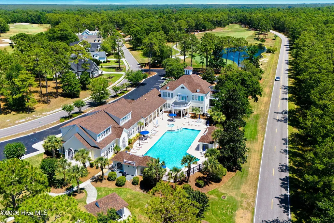
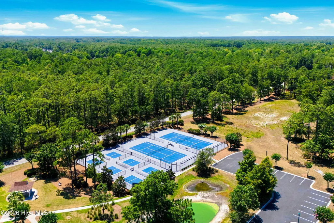
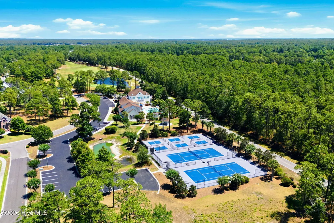
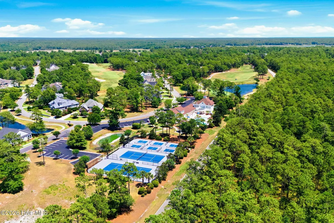
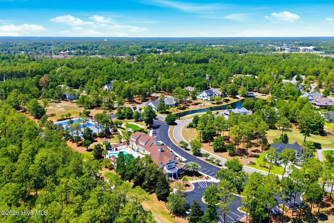
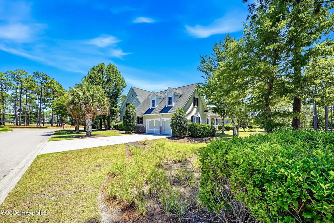
Welcome to this beautifully designed traditional home in the prestigious gated golf community of River's Edge, nestled along the scenic Shallotte River. Thoughtfully designed for both everyday living and gracious entertaining, this home offers an exceptional blend of comfort, elegance, and functionality. Step inside to discover an impressive formal dining room that's perfect for hosting family gatherings and holiday celebrations. A convenient butler's pantry connects the dining room to the spacious kitchen, making entertaining effortless. The kitchen features an expansive breakfast bar with seating for several, a gas cooktop with a vent hood, abundant cabinetry, and a sunny breakfast nook for casual meals. The adjoining family room opens to a lovely screened porch, creating a seamless indoor-outdoor living experience. Just beyond, you'll find a charming gazebo with ambient lighting--an ideal setting for relaxing evenings or entertaining guests under the stars. The main-level primary suite offers a peaceful retreat with a spacious walk-in shower, dual vanities, and generous closet space. Upstairs, a grand foyer staircase leads to two guest bedrooms connected by a Jack-and-Jill bath, while a separate staircase off the kitchen provides access to a large bonus room with its own full bath, making it perfect as a guest suite, home office, or recreation room. Enjoy peaceful mornings or relaxing afternoons from the welcoming full-length covered front porch, where you can take in views of the golf course across the street and watch local wildlife in a tranquil setting. A two-car garage completes this exceptional home. Life at River's Edge offers an outstanding coastal lifestyle with resort-style amenities, including a spacious clubhouse, indoor and outdoor swimming pools, fitness center, tennis courts, pickleball courts, and one of the community's most treasured features--an exclusive oceanfront beach clubhouse on Holden Beach. If you've been searching for a home that combines timeless design, generous living spaces, and exceptional amenities in one of the area's most desirable gated communities, this is one you won't want to miss. Schedule your private showing today!
| Elementary School | Middle School | High School |
|---|---|---|
| Union Elementary School | Shallotte Middle | West Brunswick High School |
| Price History | |
|---|---|
| 7/10/2026 | Listed $769,000 |
General Features
| Living Area | 3200.0 |
|---|---|
| Heating | Electric,Heat Pump |
| Cooling | Central Air,Ceiling Fan(s) |
| Utilities | Cable Available,Sewer Connected,Underground Utilities,Water Connected |
| Possession | Close Of Escrow,At Closing |
| Roof | Shingle,Composition |
| Appliances | Gas Cooktop,Built-In Microwave,Washer,Refrigerator,Dryer,Dishwasher |
| Zoning | Sh-R-10 |
| HOA Fee | 2392.83 |
| Garage Spaces | 2.0 |
| Patio/Porch Features | Covered,Deck,Enclosed,Patio,Screened |
| Pool Features | None |
| Construction Materials | Fiber Cement,Wood Frame |
| Year Built | 2006 |
| View | None |
| Levels | Two |
| Property Subtype | Single Family Residence |
| Tax Year | 2025 |
| Taxes | 3465.48 |
| Parcel Number | 198ie051 |
| Waterfront Features | None |
| Assoc Fee Paid Per | Annually |
| County | Brunswick |
| Operating Expense | 0.0 |
| New Construction | No |
| Property Type | Residential |
| In City Limits? (Y/N) | Yes |
| Association Amenities | Waterfront Community,Beach Access,Clubhouse,Community Pool,Fitness Center,Gated,Indoor Pool,Maintenance Common Areas,Maintenance Grounds,Maintenance Roads,Management,Party Room,Restaurant,Street Ligh |
| HOA | Yes |
| Attached Garage | Yes |
| Subdivision Name | Rivers Edge |
| Garage Y/N | Yes |
| Other Structures | Gazebo |
| Total Rooms | 7 |
| Full Baths | 3 |
| Status | Active |
| Directions | From Shallotte,head down 179 towards Ocean Isle. Turn left onto Copas Rd. Follow to entrance of Rivers Edge. Turn Left onto Laurel Valley and follow to another left on Laurel Valley. Home will be |
| High School | West Brunswick |
| City | Shallotte |
| Association Name | Rivers Edge POA |
| High School District | Brunswick County Schools |
| Lot Size Units | Acres |
| Lot Size Square Feet | 14375.0 |
| Carport Spaces | 0.0 |
| Carport Y/N | No |
| Elementary School | Union |
| Property Attached Y/N | No |
| Land Lease Y/N | No |
| Home Warranty Y/N | No |
| Middle/Junior High School | Shallotte Middle |
| Property Condition | Completed |
| Lease Considered Y/N | No |
| Virtual Tour | https://listings.shniderproductions.com/sites/rgbjyajy/unbranded |
| Structure Type | Wood Frame,Stick Built |
| Living Area Units | Square Feet |
| Standard Status | Active |
| Tax Assessed Value | 439490 |
| Tax Lot | 88 |
| Legal Description | L-88 S-5 .33AC RIVERS EDGE PLAT 23/327 |
Interior Features
| Interior Amenities | Master Downstairs,Walk-in Closet(s),Entrance Foyer,Solid Surface,Bookcases,Kitchen Island,Ceiling Fan(s),Pantry,Walk-in Shower,Blinds/Shades,Eat-in Kitchen,Walk-In Closet(s) |
|---|---|
| Flooring | Carpet,Tile,Hardwood |
| Water Heater | Electric |
| Total Fireplaces | 1 |
| Master Bed Level | Primary Living Area |
| Total Stories | 2 |
| Basement (Y/N) | No |
| Air Conditioning Y/N | Yes |
| Heating Y/N | Yes |
| Window Features | Thermal Windows |
| Fireplace Y/N | Yes |
| Half Baths | 1 |
| Laundry Features | Dryer Hookup,Washer Hookup |
| Total Bedrooms | 3 |
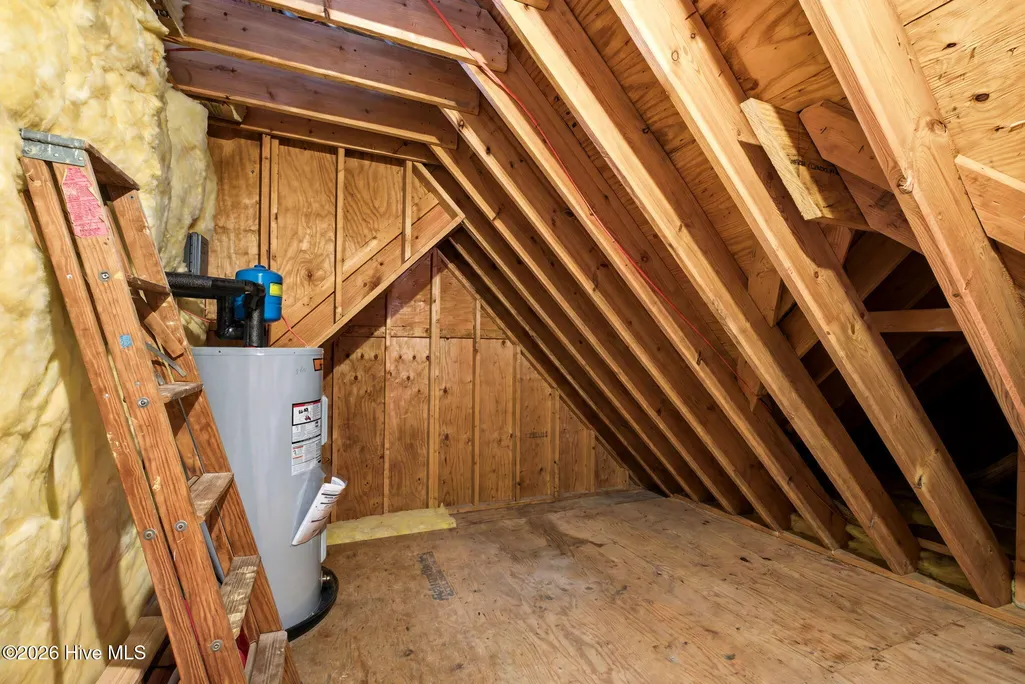
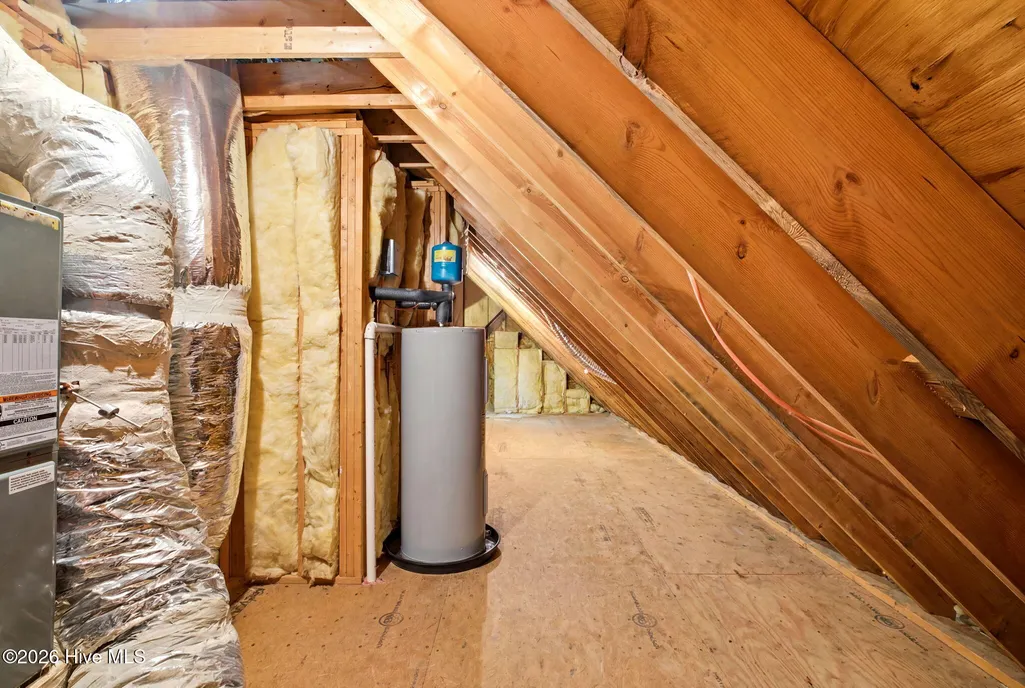
| Attic Features | Floored - Partial,Walk-In |
| Entry Level | 1 |
| Room Type | Dining Area,Living Room,Dining Room,Master Bedroom,Bedroom 2,Bedroom 3,Bonus Room |
| Unit Type | 3 Bedroom |
| Total Baths | 4 |
| Living Area Range | 3000 - 3499 |
| SmokingYN | No |
Exterior Features
| Exterior Amenities | Irrigation System,Gas Log |
|---|---|
| Exterior Finish | Fiber Cement |
| Fencing | None |
| Parking Features | Garage Faces Side,Concrete,Garage Door Opener,Off Street,Garage |
| Lot Features | Level,Corner Lot,Landscaped,Near Golf Course,Sprinklers in Front,Sprinklers in Rear |
| Water Source | County Water |
| Total Parking | 2.0 |
| Lot Size Area | 0.33 |
| Foundation Details | Brick/Mortar,Crawl Space |
| Spa | No |
| Building Area Total | 3200.0 |
| Lot Dimensions | 72 x 144 x 129 x 149 |
| Lot Size Acres | 0.33 |
| Road Surface Type | Paved |
| Frontage Type | See Remarks |
| Waterfront Y/N | No |
| Road Frontage Type | Private Road,Maintained,Paved |
| Crops Included Y/N | No |
| Horse Y/N | No |
Amenities
- Foreclosure
- Views
- Short Sale
- New Construction
- Adult 55+
- Lease To Own
- No HOA Fees
- Furnished
- Primary On Main
- Air Conditioning
- Seller Finance
- Green
- Fixer Upper
- Horse
- Golf
- Fireplace
- Deck
- Garage
- Basement
- Pool
Property vs Single Family Average in 28470
Price
Taxes
Year Built
Visits
In The Neighborhood
Just Listed
Shallotte
$ 329,000
3169 Pine Hill Drive Sw
Shallotte, NC 28470
- Type
- Single Family
- Size
- 1,423 SqFt
- Rooms
- 3 Beds + 2 Baths
Just Listed
Shallotte
$ 335,000
41 Macgregor Drive
Shallotte, NC 28470
- Type
- Single Family
- Size
- 1,858 SqFt
- Rooms
- 3 Beds + 2 Baths
Shallotte
$ 419,000
4873 Frasier Circle
Shallotte, NC 28470
- Type
- Single Family
- Size
- 1,812 SqFt
- Rooms
- 3 Beds + 2 Baths
Shallotte
$ 624,000
1537 Barbuda Boulevard Sw
Shallotte, NC 28470
- Type
- Single Family
- Size
- 2,054 SqFt
- Rooms
- 3 Beds + 2.5 Baths
Shallotte
$ 379,000
172 Country Club Drive Sw
Shallotte, NC 28470
- Type
- Single Family
- Size
- 1,950 SqFt
- Rooms
- 3 Beds + 2.5 Baths
Shallotte
$ 325,000
709 E Pipers Glen
Shallotte, NC 28470
- Type
- Single Family
- Size
- 1,875 SqFt
- Rooms
- 3 Beds + 2 Baths
Shallotte
$ 795,000
6089 Martinque Street Sw
Shallotte, NC 28470
- Type
- Single Family
- Size
- 3,251 SqFt
- Rooms
- 4 Beds + 3 Baths
Shallotte
$ 364,500
20 Sandtrap Drive
Shallotte, NC 28470
- Type
- Single Family
- Size
- 1,700 SqFt
- Rooms
- 3 Beds + 2 Baths
Shallotte
$ 375,000
825 Usher Avenue
Shallotte, NC 28470
- Type
- Single Family
- Size
- 2,215 SqFt
- Rooms
- 4 Beds + 2.5 Baths
Shallotte
$ 619,000
4638 Bluff Drive
Shallotte, NC 28470
- Type
- Single Family
- Size
- 1,903 SqFt
- Rooms
- 3 Beds + 2 Baths
Shallotte
$ 474,665
3207 Wuther Squall Way Sw
Shallotte, NC 28470
- Type
- Single Family
- Size
- 1,403 SqFt
- Rooms
- 2 Beds + 2 Baths
Shallotte
$ 470,465
3217 Wuther Squall Way Sw
Shallotte, NC 28470
- Type
- Single Family
- Size
- 1,492 SqFt
- Rooms
- 2 Beds + 2 Baths
Shallotte
$ 569,440
3008 Sea Fret Place Sw
Shallotte, NC 28470
- Type
- Single Family
- Size
- 1,858 SqFt
- Rooms
- 2 Beds + 2 Baths
 All information deemed reliable but not guaranteed. All properties are subject to prior sale, change or withdrawal. Neither listing broker(s) or information provider(s) shall be responsible for any typographical errors, misinformation, misprints and shall be held totally harmless. Listing(s) information is provided for consumer's personal, non-commercial use and may not be used for any purpose other than to identify prospective properties consumers may be interested in purchasing. The data relating
