













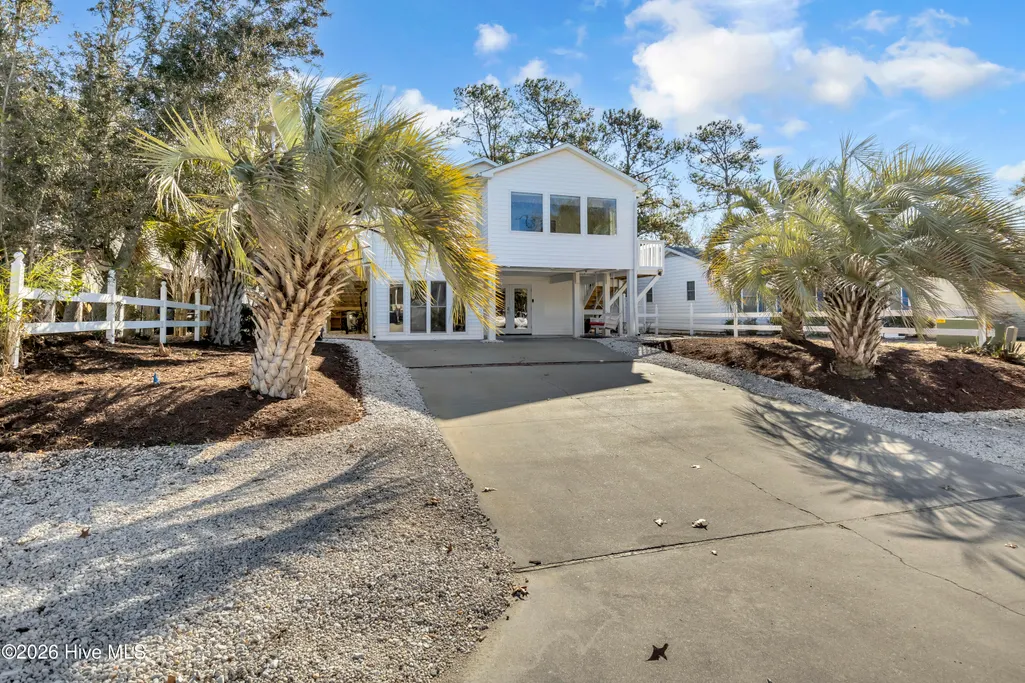
Address
212 Ne 35th Street, Oak Island, NC
Price
$ 649,000
Property Attributes
- MLS#100561178
- TypeSingle Family
- Listing Status Active
- CountyBRUNSWICK
- CityOak Island
- AreaTranquil Harbor
- NeighborhoodOak Island
- Zip28465
- StyleSingle Family Residence
- Year Built1998
- Taxes$ 3231
- Price$ 649,000
- Bedrooms3
- Full Bathrooms3
- Half Bathrooms0
- Sqr Footage2707
- Lot Size0.15 Acres
Data Source:
Brunswick County AOR (BRWC) - NCRMLS
Property Description
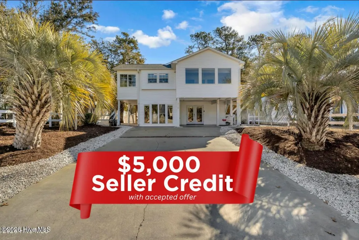
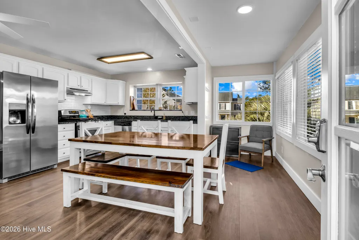
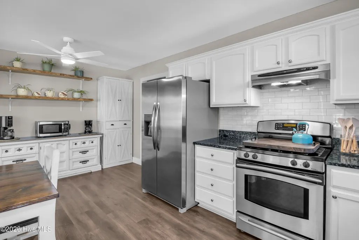
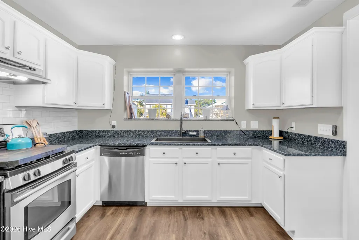
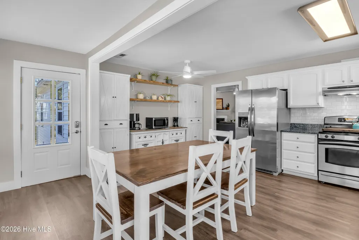
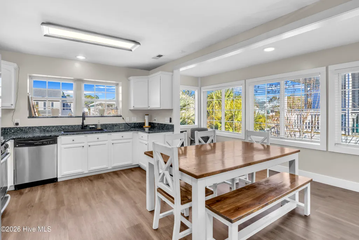
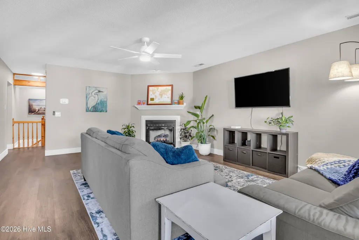
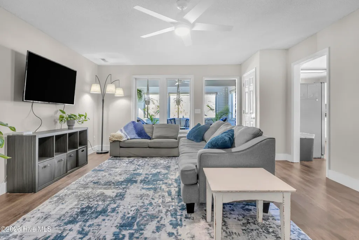
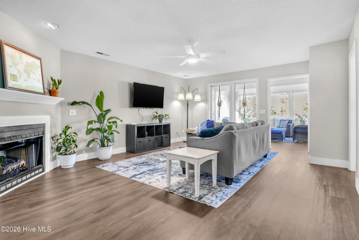
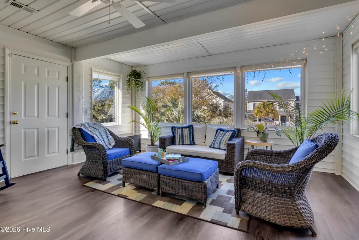
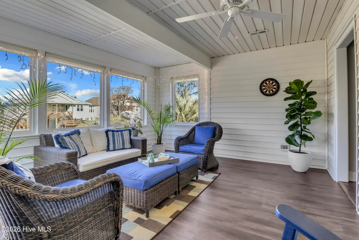
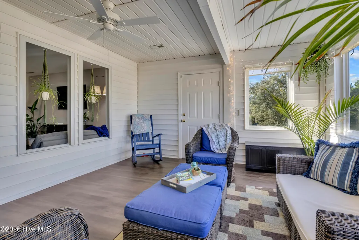
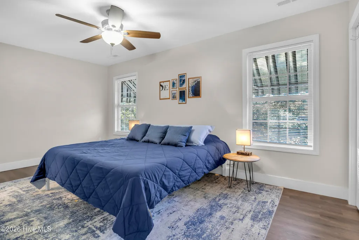
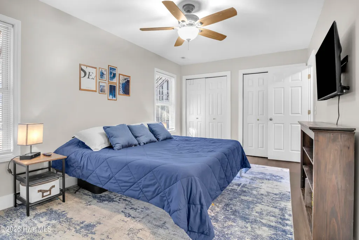
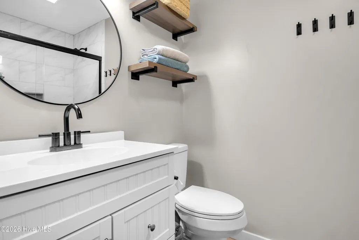
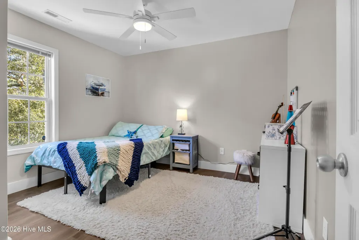
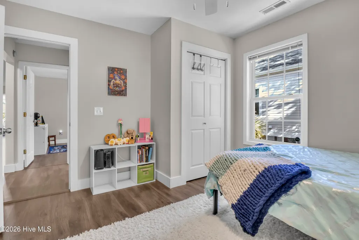
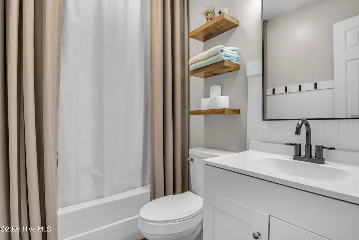
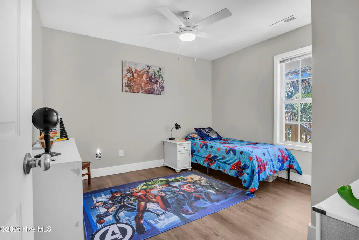
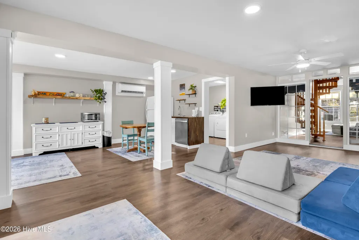
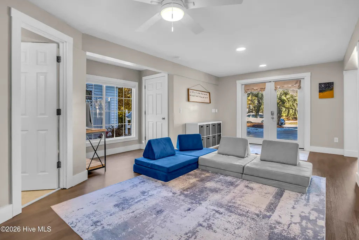
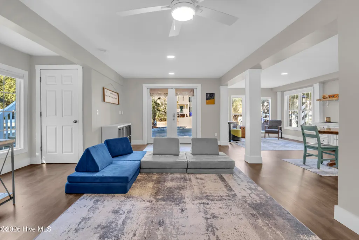
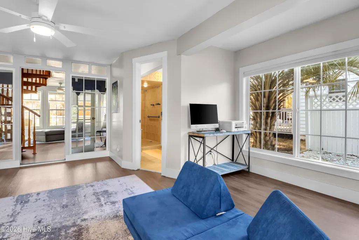
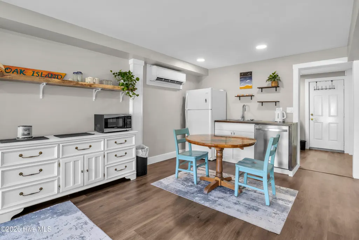
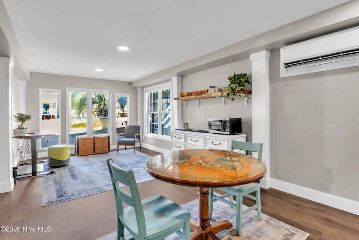
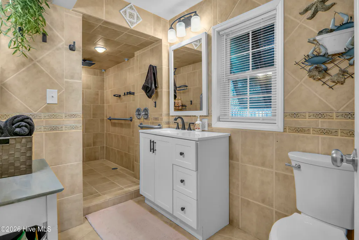
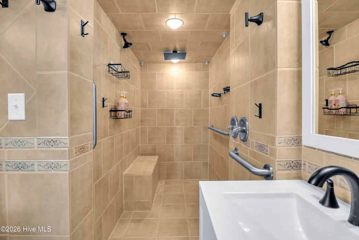
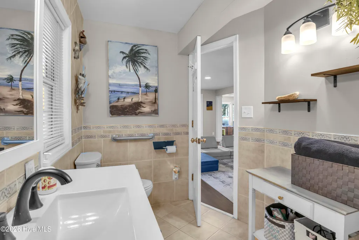
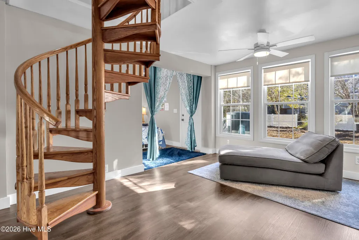
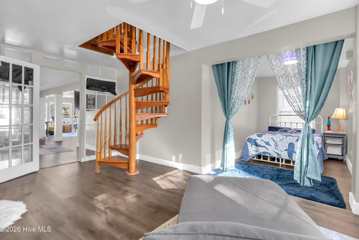
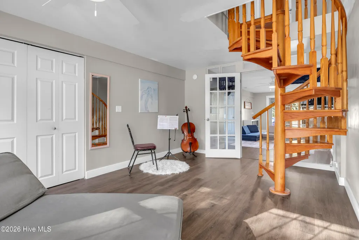
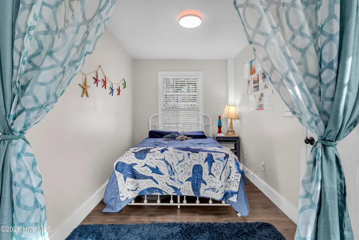
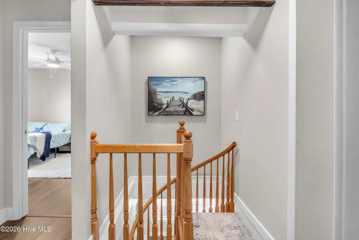
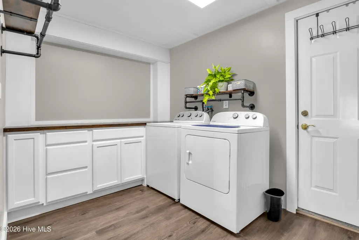
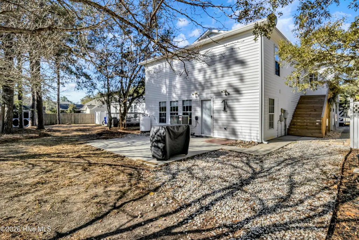
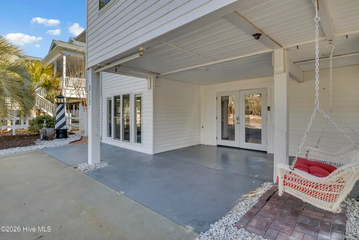
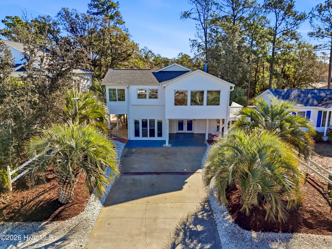
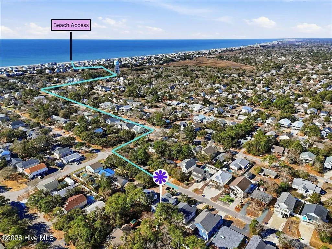
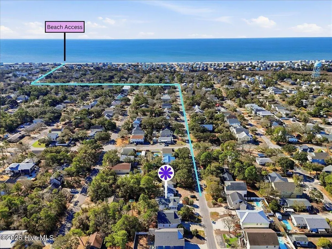
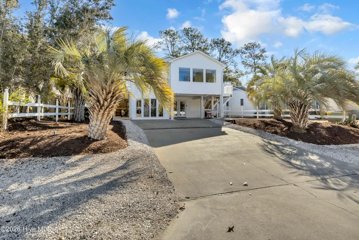
$5,000 Credit with accepted offer! Welcome to 212 NE 35th Street, a beautifully updated 3-bedroom, 3-bath home offering over 2,700 square feet of versatile living space in the heart of Oak Island. Perfectly situated between the beach and the Intracoastal Waterway, this property delivers the ultimate coastal lifestyle with convenience, comfort, and flexibility. Thoughtfully updated throughout, this home features brand-new flooring, fresh interior paint, stylish new light fixtures, and tastefully updated bathrooms. Major improvements provide peace of mind, including a roof replaced in 2018 and a new HVAC system installed in 2025. A new washer and dryer (2025) along with a brand-new refrigerator (2026) make this home truly move-in ready. Gather in the inviting living area and enjoy the warmth and charm of the cozy gas log fireplace. The spacious layout offers room to relax, gather, and entertain. A standout feature is the fully renovated downstairs flex space, offering incredible versatility. Ideal for additional living quarters, a guest suite, home office, recreation area, or private retreat, this space also presents excellent potential as an income-producing opportunity. Whether you're searching for a primary residence, vacation getaway, or investment property, this home checks all the boxes. Located just minutes from sandy beaches, boating, fishing, dining, and shopping, you'll enjoy the very best of Oak Island living. Don't miss the opportunity to own this beautifully updated coastal home in one of the island's most desirable locations!
| Elementary School | Middle School | High School |
|---|---|---|
| Southport Elementary School | South Brunswick Middle School | South Brunswick High School |
| Price History | |
|---|---|
| 3/19/2026 | Listed $739,000 |
| 4/29/2026 | 1$735,000 |
| 5/19/2026 | 5$699,000 |
| 6/23/2026 | 3$679,000 |
| 7/24/2026 | 3$659,000 |
| 9/1/2026 | 1$656,500 |
| 9/8/2026 | 1$654,000 |
| 9/14/2026 | 1$651,500 |
| 9/21/2026 | 1$649,000 |
General Features
| Living Area | 2707.0 |
|---|---|
| Heating | Heat Pump,Electric,Zoned |
| Cooling | Central Air,Zoned,Heat Pump |
| Utilities | Sewer Available,Water Available |
| Possession | Close Of Escrow,At Closing |
| Roof | Shingle |
| Appliances | Built-In Microwave,Washer,Refrigerator,Dryer,Dishwasher,Gas Range |
| Zoning | Ok-R-6 |
| Patio/Porch Features | Open,Covered,Front Porch |
| Pool Features | None |
| Security Features | Smoke Detector(s) |
| Construction Materials | Vinyl Siding,Wood Frame |
| Year Built | 1998 |
| Style | Other39 |
| View | See Remarks |
| Levels | Two |
| Property Subtype | Single Family Residence |
| Tax Year | 2023 |
| Taxes | 3231.89 |
| Parcel Number | 235kj03801 |
| Waterfront Features | None |
| Accessibility | None |
| County | Brunswick |
| Operating Expense | 0.0 |
| New Construction | No |
| Property Type | Residential |
| In City Limits? (Y/N) | Yes |
| HOA | No |
| Attached Garage | No |
| Subdivision Name | Tranquil Harbor |
| Garage Y/N | No |
| Total Rooms | 11 |
| Full Baths | 3 |
| Status | Active |
| Directions | From Oak Island Drive,head North on NE 35th Street,located between Yacht Dr and Holly Dr. |
| High School | South Brunswick |
| City | Oak Island |
| High School District | Brunswick County Schools |
| Lot Size Units | Acres |
| Lot Size Square Feet | 6534.0 |
| Carport Spaces | 0.0 |
| Carport Y/N | No |
| Elementary School | Southport |
| Property Attached Y/N | No |
| Land Lease Y/N | No |
| Home Warranty Y/N | No |
| Middle/Junior High School | South Brunswick |
| Lease Considered Y/N | No |
| Structure Type | Wood Frame,Stick Built |
| Living Area Units | Square Feet |
| Standard Status | Active |
| Tax Assessed Value | 451910 |
| Tax Lot | 37 |
| Legal Description | L-37 B-123 S-8 TRANQUIL HARBOUR PL-93-93A 1.000LT |
Interior Features
| Interior Amenities | Walk-in Closet(s),Solid Surface,Ceiling Fan(s),Walk-in Shower,Wet Bar,Eat-in Kitchen,Gas Log,Walk-In Closet(s) |
|---|---|
| Basement | None |
| Flooring | LVT/LVP,Tile |
| Furnished Y/N | Negotiable |
| Water Heater | Electric |
| Total Fireplaces | 1 |
| Fireplace Features | Gas Log |
| Master Bed Level | Primary Living Area |
| Total Stories | 2 |
| Basement (Y/N) | No |
| Air Conditioning Y/N | Yes |
| Heating Y/N | Yes |
| Fireplace Y/N | Yes |
| Laundry Features | Dryer Hookup,Washer Hookup,Laundry Room |
| Total Bedrooms | 3 |
| Attic Features | Access Only,Scuttle |
| Entry Level | 1 |
| Room Type | Dining Area,Living Room,Sunroom,Master Bedroom,Bedroom 2,Bedroom 3,Family Room,Bonus Room,Laundry,Other |
| Unit Type | 3 Bedroom |
| Total Baths | 3 |
| Living Area Range | 2600 - 2799 |
| SmokingYN | No |
Exterior Features
| Exterior Amenities | Outdoor Shower,Gas Log |
|---|---|
| Exterior Finish | Vinyl Siding |
| Fencing | None |
| Parking Features | Concrete,Paved |
| Lot Features | Level |
| Water Source | Public |
| Total Parking | 4.0 |
| Lot Size Area | 0.15 |
| Foundation Details | Other,Pilings |
| Spa | No |
| Building Area Total | 2707.0 |
| Lot Dimensions | 55x120 |
| Lot Size Acres | 0.15 |
| Frontage Type | See Remarks |
| Waterfront Y/N | No |
| Road Frontage Type | City Street,State Road |
| Crops Included Y/N | No |
| Horse Y/N | No |
Amenities
- Foreclosure
- Views
- Short Sale
- New Construction
- Adult 55+
- Lease To Own
- No HOA Fees
- Furnished
- Primary On Main
- Air Conditioning
- Seller Finance
- Green
- Fixer Upper
- Horse
- Golf
- Fireplace
- Deck
- Garage
- Basement
- Pool
Property vs Single Family Average in 28465
Price
Taxes
Year Built
Visits
In The Neighborhood
Just Listed
Oak Island
$ 625,000
5221 E Pelican Drive
Oak Island, NC 28465
- Type
- Single Family
- Size
- 768 SqFt
- Rooms
- 2 Beds + 1 Baths
Just Listed
Oak Island
$ 475,000
126 Nw 8th Street
Oak Island, NC 28465
- Type
- Single Family
- Size
- 1,033 SqFt
- Rooms
- 3 Beds + 2 Baths
Just Listed
Oak Island
$ 599,999
137 Nw 16th Street
Oak Island, NC 28465
- Type
- Single Family
- Size
- 1,459 SqFt
- Rooms
- 3 Beds + 2 Baths
Oak Island
$ 524,900
146 Ne 5th Street
Oak Island, NC 28465
- Type
- Single Family
- Size
- 1,070 SqFt
- Rooms
- 3 Beds + 2 Baths
Oak Island
$ 799,000
31 Augusta Drive
Oak Island, NC 28465
- Type
- Single Family
- Size
- 2,769 SqFt
- Rooms
- 4 Beds + 4 Baths
Oak Island
$ 585,000
228 Ne 52nd Street
Oak Island, NC 28465
- Type
- Single Family
- Size
- 1,320 SqFt
- Rooms
- 3 Beds + 2 Baths
Oak Island
$ 975,000
210 Ne 62nd Street
Oak Island, NC 28465
- Type
- Single Family
- Size
- 2,144 SqFt
- Rooms
- 4 Beds + 3 Baths
Oak Island
$ 1,650,000
5527 E Beach Drive
Oak Island, NC 28465
- Type
- Single Family
- Size
- 1,801 SqFt
- Rooms
- 4 Beds + 3.5 Baths
Oak Island
$ 2,875,000
126 W Beach Drive
Oak Island, NC 28465
- Type
- Single Family
- Size
- 3,039 SqFt
- Rooms
- 4 Beds + 5.5 Baths
Oak Island
$ 400,000
318 Ne 58th Street
Oak Island, NC 28465
- Type
- Single Family
- Size
- 821 SqFt
- Rooms
- 2 Beds + 1 Baths
Oak Island
$ 569,000
303 E Oak Island Drive
Oak Island, NC 28465
- Type
- Single Family
- Size
- 2,027 SqFt
- Rooms
- 4 Beds + 3 Baths
Oak Island
$ 649,000
321 Ne 60th Street
Oak Island, NC 28465
- Type
- Single Family
- Size
- 1,696 SqFt
- Rooms
- 3 Beds + 2 Baths
Oak Island
$ 899,000
119 Sw 12th Street
Oak Island, NC 28465
- Type
- Single Family
- Size
- 1,540 SqFt
- Rooms
- 3 Beds + 2.5 Baths
 All information deemed reliable but not guaranteed. All properties are subject to prior sale, change or withdrawal. Neither listing broker(s) or information provider(s) shall be responsible for any typographical errors, misinformation, misprints and shall be held totally harmless. Listing(s) information is provided for consumer's personal, non-commercial use and may not be used for any purpose other than to identify prospective properties consumers may be interested in purchasing. The data relating
